
Skip To Content

8400 Maner Road

Harper, TX 78631
  • $610,000
  • STATUS: Active
  • MLS #: 2008813
UPDATED: 37 min ago
$610,000
  • 4
    BEDS
  • 5
    ACRES
  • 2
    BATHS
  • 0
    1/2 BATHS
  • 1,962
    SQFT
  • $311
    $/SQFT
Neighborhood:
Type:
Single-Family Home
Built:
2003
County:
Area:

School Information

Elementary School:
Middle School:
High School:
School District:

Description

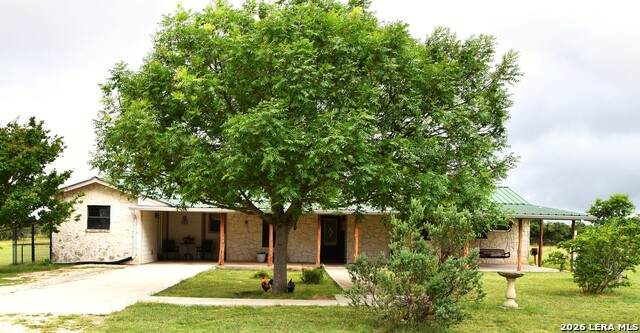
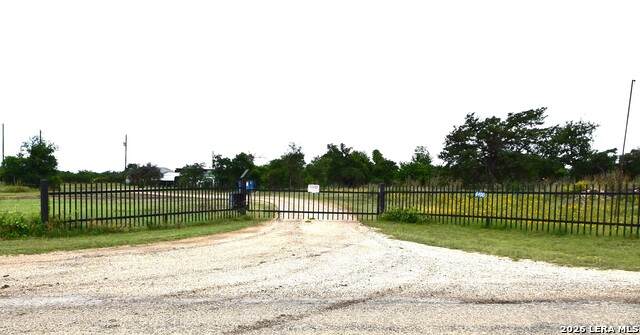
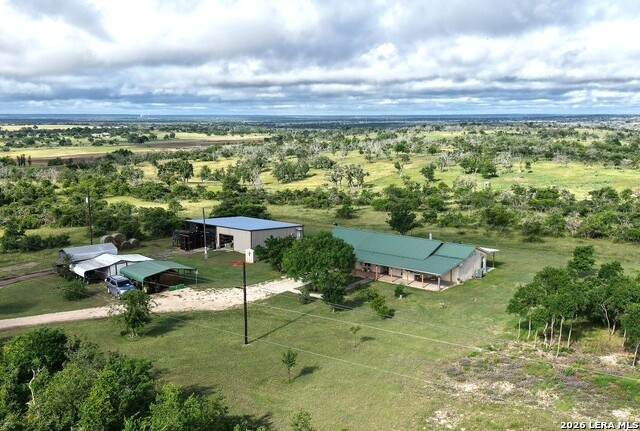
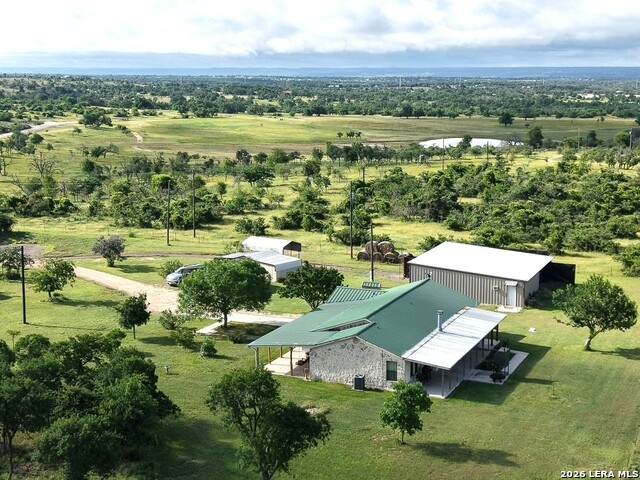
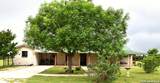
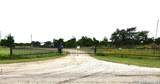
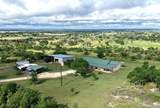
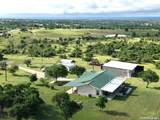
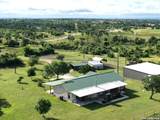
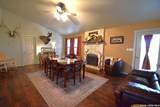
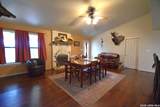
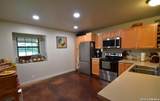
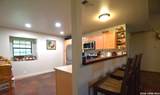
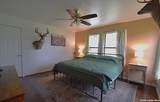
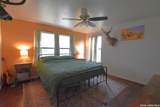
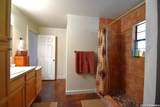
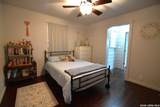
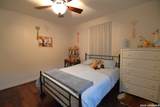
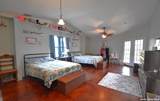
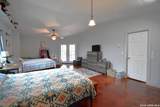
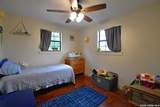
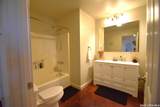
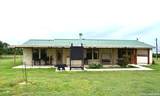
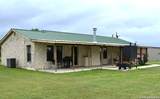
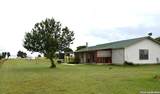
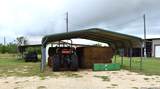
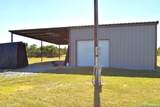
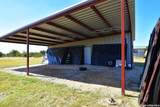
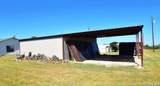
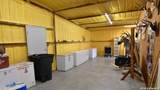
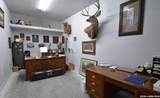
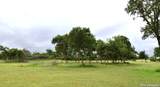
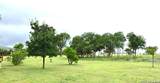
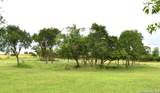
Situated on 5 scenic acres, this perimeter-fenced property offers a blend of open land and native shin oak brush, creating an ideal setting for country living with privacy and room to roam. The approximately 1,962-square-foot (GCAD) rock veneer home, built around 2003 (GCAD), features 4 bedrooms and 2 bathrooms, with plumbing already in place for an additional half bath. The inviting living room is centered around a cozy fireplace, while the kitchen includes a convenient breakfast bar for casual dining and entertaining. The home's unique floor plan includes pass-through bedrooms, adding character and flexibility to the layout. A durable metal roof, along with wide covered front and back porches, provides comfort and enjoyment of the surrounding landscape year-round. The property also includes an approximate 30' x 42' metal building consisting of a 20' x 30' equipment shed and a 22' x 30' enclosed workshop complete with a private office, making it ideal for hobbies, business, or storage. A detached two-car carport adds additional covered parking. Located in the desirable Harper ISD, the property offers paved county road frontage and convenient access to US Highway 290, making it an excellent combination of rural tranquility and everyday accessibility.

Monthly Payment Calculator

LERA MLS

© 2026 Information provided courtesy of LERA MLS. All rights reserved. IDX information is provided exclusively for consumers' personal, non-commercial use and may not be used for any purpose other than to identify prospective properties consumers may be interested in purchasing. Information is deemed reliable but is not guaranteed accurate by the LERA MLS or Vista Real Estate. Last updated 2026-10-11T19:32:44.763.
www.viewvistashomes.com/homes/180170188
Print Image

8400 Maner Road Harper, TX 78631

  • Price: $610,000
  • Status: Active
  • On Site: Days
  • Updated: 37 min ago
  • MLS #: 2008813
4
Beds
2
Baths
0
½ Baths
5
Acres
1,962
SQFT
$311
$/SQFT
2003
Built
Neighborhood:
Out/Gillespie County
County:
Gillespie
Area:
Harper
Elementary School:
Harper Elementary
Middle School:
Harper Middle
High School:
Harper Hs
School District:
Harper I.S.D.
Property Description
Situated on 5 scenic acres, this perimeter-fenced property offers a blend of open land and native shin oak brush, creating an ideal setting for country living with privacy and room to roam. The approximately 1,962-square-foot (GCAD) rock veneer home, built around 2003 (GCAD), features 4 bedrooms and 2 bathrooms, with plumbing already in place for an additional half bath. The inviting living room is centered around a cozy fireplace, while the kitchen includes a convenient breakfast bar for casual dining and entertaining. The home's unique floor plan includes pass-through bedrooms, adding character and flexibility to the layout. A durable metal roof, along with wide covered front and back porches, provides comfort and enjoyment of the surrounding landscape year-round. The property also includes an approximate 30' x 42' metal building consisting of a 20' x 30' equipment shed and a 22' x 30' enclosed workshop complete with a private office, making it ideal for hobbies, business, or storage. A detached two-car carport adds additional covered parking. Located in the desirable Harper ISD, the property offers paved county road frontage and convenient access to US Highway 290, making it an excellent combination of rural tranquility and everyday accessibility.
Exterior Features

Exterior Stone/Rock Exterior Features Covered PatioWorkshopRanch FenceOther - See Remarks Lot Description Horses Allowed2 - 5 Acres5 - 14 AcresPartially WoodedLevel Lot Improvements County Road Parking Two Car GarageDetached Pool Spa None Pool YN No Roof Metal Stories 1 Style One Story

Interior Features

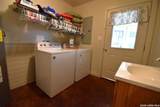
Air Conditioning Two CentralZoned Bedroom2 Length 11 Bedroom2 Width 12 Bedroom3 Length 15 Bedroom3 Width 25 Bedroom4 Length 10 Bedroom4 Width 11 Fireplace OneLiving Room Fireplaces 1 Floor WoodStained Concrete Foundation Slab Heating Central2 Units Heating Fuel Electric Inclusions Ceiling FansWasher ConnectionDryer ConnectionStove/RangeRefrigeratorDishwasherElectric Water HeaterPrivate Garbage Service Interior One Living AreaBreakfast BarShopUtility Room InsideWalk in Closets Kitchen Length 12 Kitchen Width 13 Living Room Length 18 Living Room Width 21 Master Bath Shower OnlySingle Vanity Master Bath Length 10 Master Bath Width 10 Master Bedroom SplitWalk-In ClosetCeiling FanFull Bath Master Bedroom Length 13 Master Bedroom Width 14 Utility Room Length 8 Utility Room Width 8 Window Coverings All Remain

Property Features

Approx Age 23 Builder Name UNKNOWN Certified Tax Year 2025 Construction Pre-Owned Hoa Mandatory None Miscellaneous No City Tax Neighborhood Amenities None Possession Closing/Funding Potential Short Sale No Proposed Terms ConventionalCash Senior Community No Source Sq Ft Appsl Dist Subdivision Legal Name OUT/GILLESPIE COUNTY Taxed By Multiple Counties No Total Tax 5581.27 Utility Supplier Electric CTEC Water Sewer Private Well

Listing information © Copyright 2026 San Antonio Board of REALTORS®, All Rights Reserved.
Listing provided courtesy of Neal Reeh of Real Estate Advisory Team, LLC: neal@readvisoryteam.com, (830) 456-6679.
LERA MLS

© 2026 Information provided courtesy of LERA MLS. All rights reserved. IDX information is provided exclusively for consumers' personal, non-commercial use and may not be used for any purpose other than to identify prospective properties consumers may be interested in purchasing. Information is deemed reliable but is not guaranteed accurate by the LERA MLS or Vista Real Estate. Last updated 2026-10-11T19:32:44.763.
 
https://bt-photos.global.ssl.fastly.net/sabor/orig_boomver_1_2008813-2.jpg https://bt-photos.global.ssl.fastly.net/sabor/orig_boomver_1_2008813-2.jpg https://bt-photos.global.ssl.fastly.net/sabor/orig_boomver_1_2008813-2.jpg
Logo
Vista Real Estate
7446 Honeysuckle Dr
Temple TX, 76502