









Description
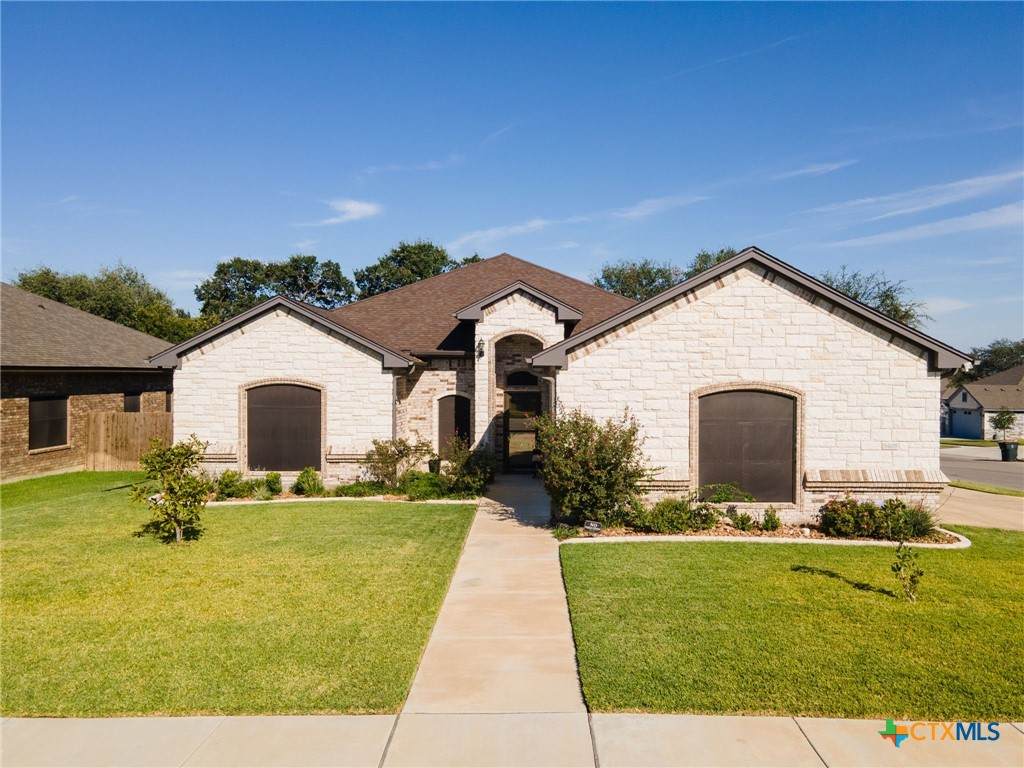
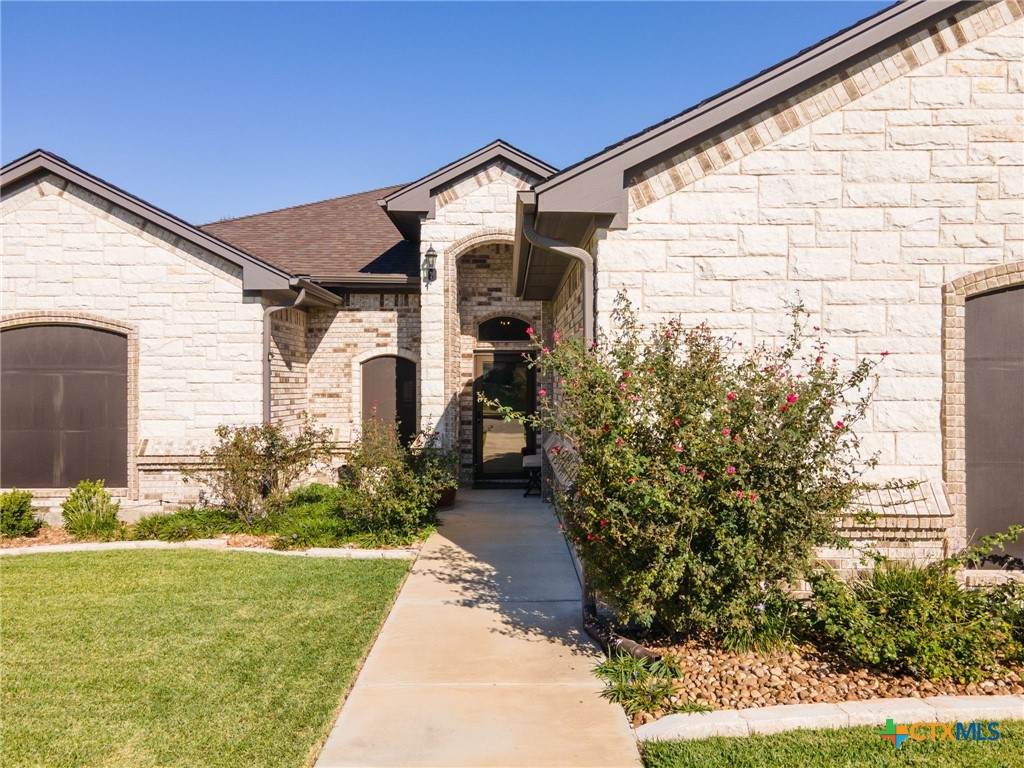
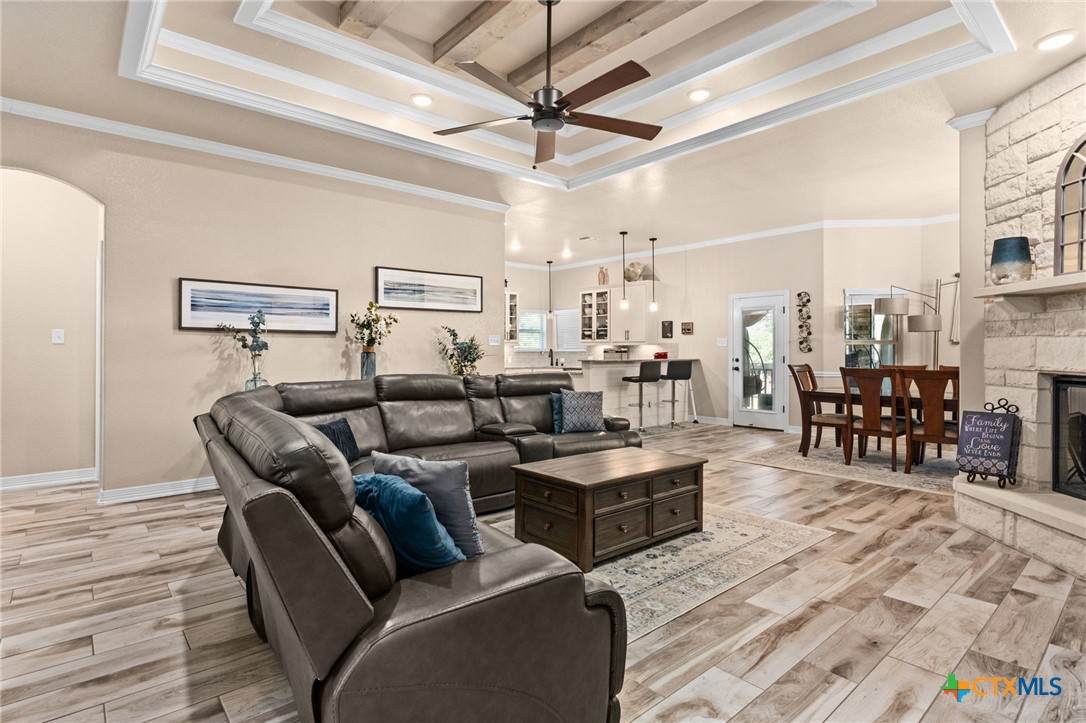
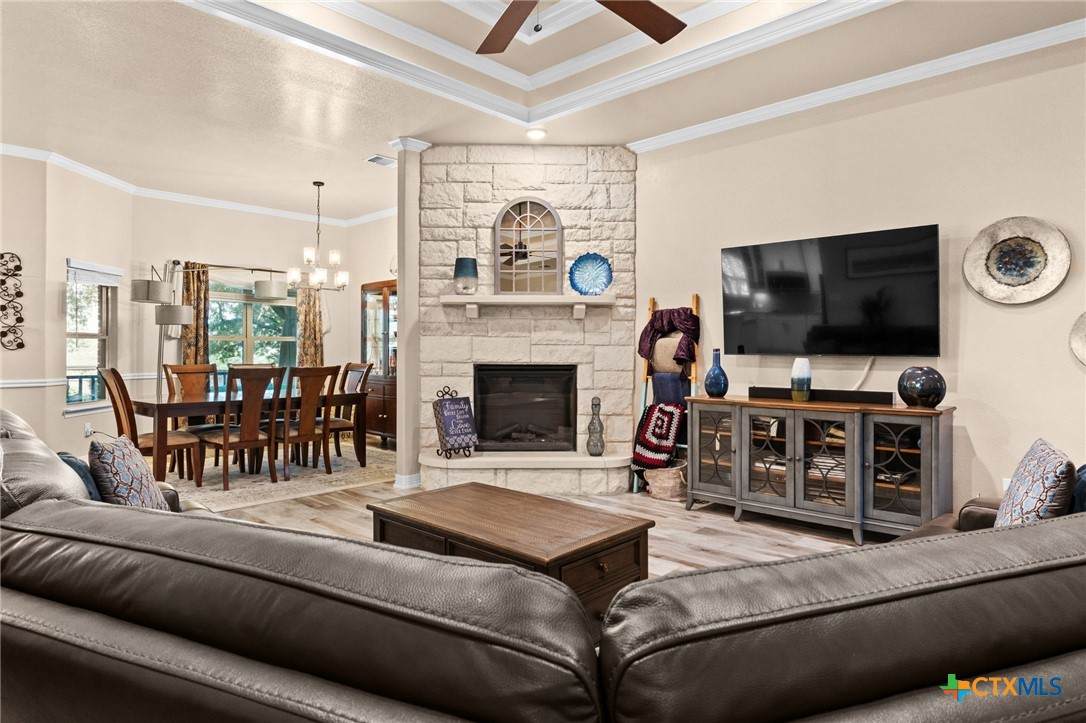
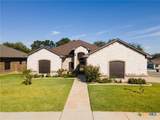
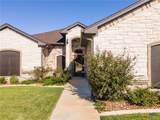
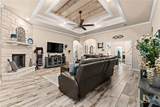
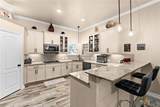
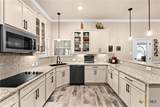
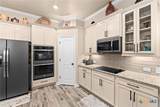
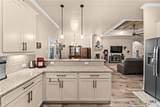
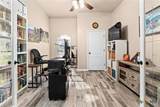
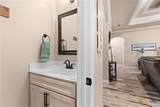
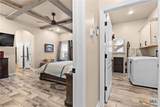
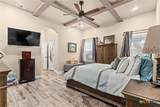
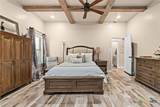
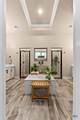
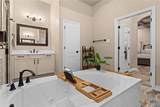
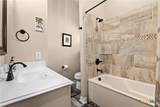
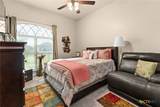
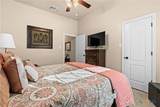
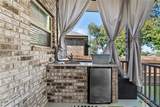
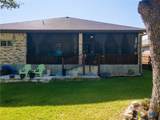
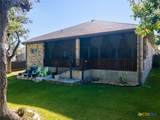
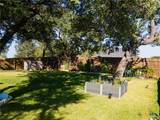
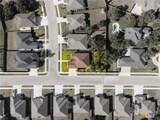
ASSUMABLE VA LOAN with one of the LOWEST RATES in American History. Located in the highly sought after Heritage Oaks Estates and this home is a beauty! Step inside to a bright, open-concept filled with natural light and modern finishes. The tile flooring similates modern wood without the expensive maintenance. The original floor plan is a four Bedroom, with a little tweaking the seller is using the fourth bedroom as a private office. You can use it as a guest room, workout space or media room. Quality craftsmanship and countless thoughtful upgrades throughout. The spacious living and dining areas flow seamlessly into a gourmet kitchen featuring granite countertops, double ovens, stainless steel & matte appliances, and a long breakfast bar—perfect for everyday living and entertaining. The exquisite primary suite is a true sanctuary, offering spa-like amenities, a wrap-around Roman shower with pebble stone flooring and dual vanities for effortless mornings. Carothers truly did their thing when building this home—every detail, from the designer ceiling touches, sturdy paint selections to the durable wood look tile flooring, many options that are NOW UPGRADES. PERFECT! Enjoy the outdoors in style! The oversized screened-in covered patio features a built-in sink and refrigerator set in a beautiful stone surround—a perfect space for entertaining, relaxing, or dining al fresco year-round. The three-car side-entry garage sits gracefully on one of the best lots in the subdivision, surrounded by mature trees, a tall privacy fence, and lush, easy-to-maintain landscaping that’s as practical as it is picturesque. You'd have to agree this home has values with style. Seller has Warranty Through Old Republic and will give the new buyer a One Year Warranty at closing. For the security conscious, this home is monitored with security cameras inside and outside. Its a beautiful property full of surprises, come see it today!
-
4BEDS
-
0.28ACRES
-
2BATHS
-
11/2 BATHS
-
2,242SQFT
-
$190$/SQFT
School Information
© 2026 Central Texas MLS.
Listing courtesy of Raye Mayhorn of Realty Executives Of Killeen: (254) 519-2080.
Description
ASSUMABLE VA LOAN with one of the LOWEST RATES in American History. Located in the highly sought after Heritage Oaks Estates and this home is a beauty! Step inside to a bright, open-concept filled with natural light and modern finishes. The tile flooring similates modern wood without the expensive maintenance. The original floor plan is a four Bedroom, with a little tweaking the seller is using the fourth bedroom as a private office. You can use it as a guest room, workout space or media room. Quality craftsmanship and countless thoughtful upgrades throughout. The spacious living and dining areas flow seamlessly into a gourmet kitchen featuring granite countertops, double ovens, stainless steel & matte appliances, and a long breakfast bar—perfect for everyday living and entertaining. The exquisite primary suite is a true sanctuary, offering spa-like amenities, a wrap-around Roman shower with pebble stone flooring and dual vanities for effortless mornings. Carothers truly did their thing when building this home—every detail, from the designer ceiling touches, sturdy paint selections to the durable wood look tile flooring, many options that are NOW UPGRADES. PERFECT! Enjoy the outdoors in style! The oversized screened-in covered patio features a built-in sink and refrigerator set in a beautiful stone surround—a perfect space for entertaining, relaxing, or dining al fresco year-round. The three-car side-entry garage sits gracefully on one of the best lots in the subdivision, surrounded by mature trees, a tall privacy fence, and lush, easy-to-maintain landscaping that’s as practical as it is picturesque. You'd have to agree this home has values with style. Seller has Warranty Through Old Republic and will give the new buyer a One Year Warranty at closing. For the security conscious, this home is monitored with security cameras inside and outside. Its a beautiful property full of surprises, come see it today!
© 2026 Central Texas Multiple Listing Service, Inc. All rights reserved. IDX information is provided exclusively for consumers' personal, non-commercial use and may not be used for any purpose other than to identify prospective properties consumers may be interested in purchasing. Some properties which appear for sale on the website may no longer be available because they are for instance, under contract, sold or are no longer being offered for sale. Information is deemed reliable but is not guaranteed accurate by the MLS or Vista Real Estate. Data last updated: 2026-10-09T15:06:03.283.