












Skip To Content

8511 Camp Verde Rio

San Antonio, TX 78255
  • $1,170,000
  • STATUS: Active
  • MLS #: 2009974
UPDATED: 47 min ago
$1,170,000
  • 4
    BEDS
  • 0.82
    ACRES
  • 3
    BATHS
  • 1
    1/2 BATHS
  • 3,408
    SQFT
  • $343
    $/SQFT
Type:
Single-Family Home
Built:
2024
County:
Area:

School Information

Elementary School:
Middle School:
High School:
School District:

Description

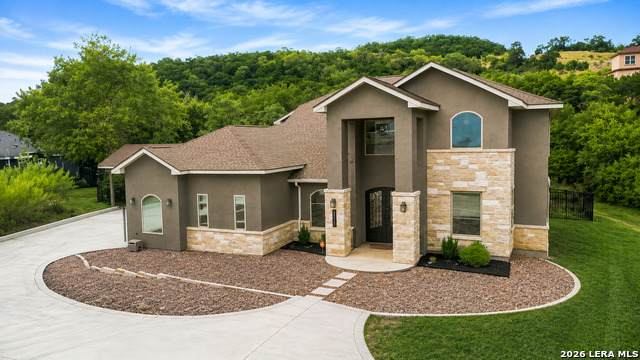
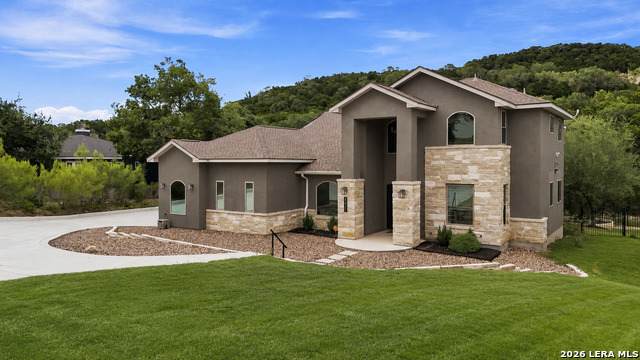
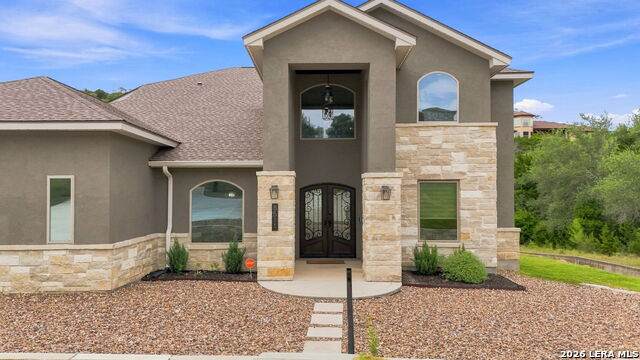
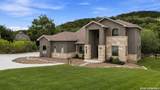
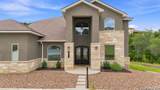
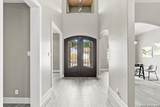
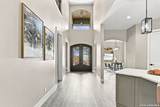
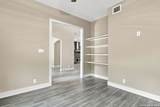
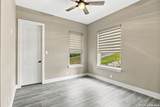
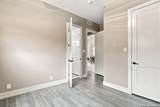
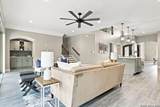
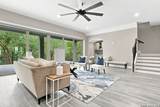
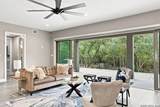
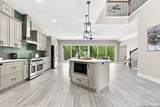
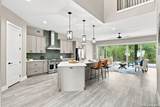
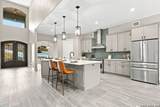
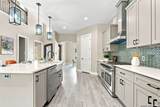
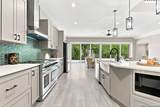
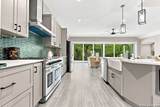
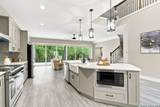
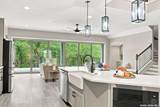
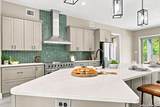
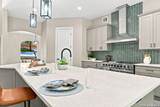
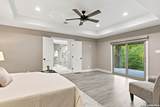
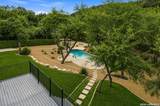
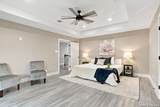
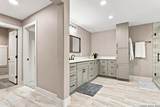
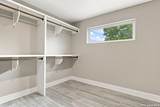
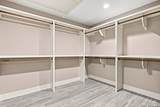
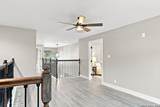
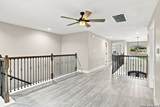
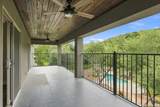
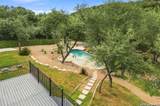
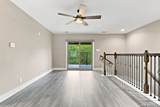
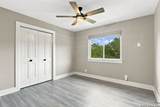
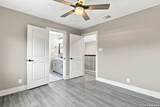
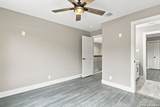
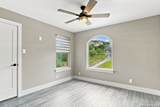
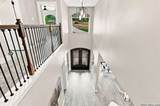
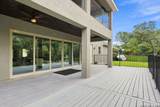
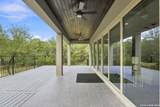
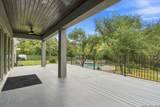
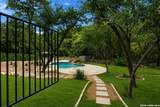
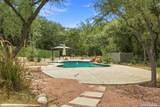
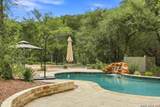
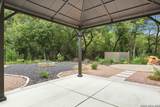
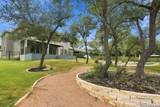
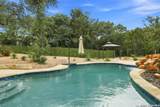
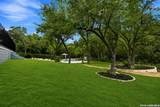
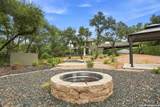
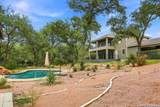
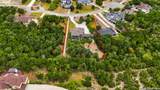
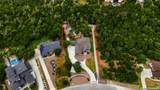
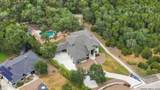
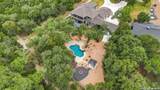
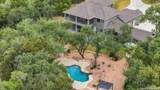
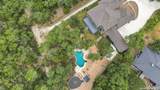
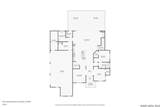
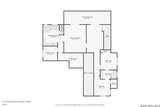
Nestled on an impressive .86-acre lot and surrounded by greenbelt, this beautifully positioned home offers exceptional privacy, mature natural trees, and a backyard that feels like your own private park. An extended driveway provides abundant parking and leads to a 3-car garage plus a large covered carport. Designed for both everyday living and entertaining, the main level features a private office, formal dining room, and an expansive living area with large glass sliders that open seamlessly to the oversized covered patio. A main-level guest bedroom with a full bath offers flexibility for overnight guests, while an additional guest bath provides convenient direct access to the backyard and pool area-perfect for entertaining. Step outside to a truly special outdoor setting surrounded by mature trees and greenbelt views. The expansive backyard features a large covered patio, cabana, and sparkling pool, creating a private resort-like retreat with plenty of room to relax, entertain, and enjoy the natural surroundings. Upstairs, the spacious primary suite features two large walk-in closets and access to an oversized private balcony overlooking the backyard and greenbelt. Two additional bedrooms and a full bath complete the second level. With its .86-acre setting, greenbelt surroundings, exceptional privacy, extensive parking, pool, cabana, multiple outdoor living spaces, and flexible interior layout, this home offers a rare combination of space, privacy, and indoor-outdoor living.

Monthly Payment Calculator

LERA MLS

© 2026 Information provided courtesy of LERA MLS. All rights reserved. IDX information is provided exclusively for consumers' personal, non-commercial use and may not be used for any purpose other than to identify prospective properties consumers may be interested in purchasing. Information is deemed reliable but is not guaranteed accurate by the LERA MLS or Vista Real Estate. Last updated 2026-10-11T18:32:46.053.
www.viewvistashomes.com/homes/180294528
Print Image

8511 Camp Verde Rio San Antonio, TX 78255

  • Price: $1,170,000
  • Status: Active
  • On Site: Days
  • Updated: 47 min ago
  • MLS #: 2009974
4
Beds
3
Baths
1
½ Baths
0.82
Acres
3,408
SQFT
$343
$/SQFT
2024
Built
Neighborhood:
Springs @ Boerne Stage Rd
County:
Bexar
Area:
San Antonio
Elementary School:
Aue Elementary School
Middle School:
Hector Garcia
High School:
Louis D Brandeis
School District:
Northside
Property Description
Nestled on an impressive .86-acre lot and surrounded by greenbelt, this beautifully positioned home offers exceptional privacy, mature natural trees, and a backyard that feels like your own private park. An extended driveway provides abundant parking and leads to a 3-car garage plus a large covered carport. Designed for both everyday living and entertaining, the main level features a private office, formal dining room, and an expansive living area with large glass sliders that open seamlessly to the oversized covered patio. A main-level guest bedroom with a full bath offers flexibility for overnight guests, while an additional guest bath provides convenient direct access to the backyard and pool area-perfect for entertaining. Step outside to a truly special outdoor setting surrounded by mature trees and greenbelt views. The expansive backyard features a large covered patio, cabana, and sparkling pool, creating a private resort-like retreat with plenty of room to relax, entertain, and enjoy the natural surroundings. Upstairs, the spacious primary suite features two large walk-in closets and access to an oversized private balcony overlooking the backyard and greenbelt. Two additional bedrooms and a full bath complete the second level. With its .86-acre setting, greenbelt surroundings, exceptional privacy, extensive parking, pool, cabana, multiple outdoor living spaces, and flexible interior layout, this home offers a rare combination of space, privacy, and indoor-outdoor living.
Exterior Features

Exterior Stone/RockStucco Exterior Features Patio SlabCovered PatioDeck/BalconyPartial FenceStorm WindowsSolar ScreensMature Trees Home Faces South Lot Description Cul-de-Sac/Dead End Lot Improvements Street Paved Parking Three Car Garage Pool Spa In Ground Pool Pool YN Yes Roof Heavy Composition Stories 2 Style Two StoryContemporary

Interior Features

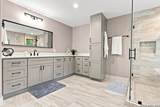
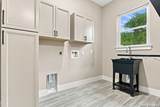
Air Conditioning Three+ Central Bedroom2 Length 14 Bedroom2 Width 10 Bedroom3 Length 11 Bedroom3 Width 11 Bedroom4 Length 10 Bedroom4 Width 13 Dining Room Length 12 Dining Room Width 12 Energy Efficiency Tankless Water HeaterProgrammable Thermostat12"+ Attic InsulationDouble Pane WindowsRadiant BarrierCeiling Fans Entry Room Length 6 Entry Room Width 8 Fireplace Not Applicable Floor Ceramic Tile Foundation Slab Heating Central Heating Fuel Electric Inclusions Ceiling FansWasher ConnectionDryer ConnectionBuilt-In OvenMicrowave OvenStove/RangeGas CookingRefrigeratorDishwasherIce Maker ConnectionGarage Door Opener Interior Two Living AreaSeparate Dining RoomEat-In KitchenTwo Eating AreasIsland KitchenWalk-In PantryUtility Room InsideHigh CeilingsOpen Floor PlanLaundry Main LevelLaundry RoomWalk in Closets Kitchen Length 21 Kitchen Width 16 Living Room Length 29 Living Room Width 16 Master Bath Tub/Shower SeparateSingle Vanity Master Bath Length 13 Master Bath Width 13 Master Bedroom UpstairsOutside AccessWalk-In ClosetMulti-ClosetsCeiling FanFull Bath Master Bedroom Length 14 Master Bedroom Width 18 Other Rooms StorageOtherPrimary ClosetDeckPatioBalcony Study Office Length 10 Study Office Width 13 Utility Room Length 6 Utility Room Width 9 Window Coverings All Remain

Property Features

Approx Age 2 Builder Name unknown Certified Tax Year 2026 Construction Pre-Owned Currently Being Leased No Hoa Fee1 522 Hoa Frequency Annually Hoa Mandatory Mandatory Hoa Name1 SPRINGS AT BOERNE STAGE ROAD Multiple Hoa No Neighborhood Amenities None Possession Closing/Funding Potential Short Sale No Proposed Terms ConventionalFHAVATX VetCash Recent Rehab No Senior Community No Source Sq Ft Appsl Dist Subdivision Legal Name SPRINGS @ BOERNE STAGE RD Taxed By Multiple Counties No Total Tax 14926.72 Water Sewer Septic

Listing information © Copyright 2026 San Antonio Board of REALTORS®, All Rights Reserved.
Listing provided courtesy of Norma Lira of Keller Williams Heritage: Norma@LiraRealtyGroup.com, (210) 627-1410.
LERA MLS

© 2026 Information provided courtesy of LERA MLS. All rights reserved. IDX information is provided exclusively for consumers' personal, non-commercial use and may not be used for any purpose other than to identify prospective properties consumers may be interested in purchasing. Information is deemed reliable but is not guaranteed accurate by the LERA MLS or Vista Real Estate. Last updated 2026-10-11T18:32:46.053.
 
https://bt-photos.global.ssl.fastly.net/sabor/orig_boomver_1_2009974-2.jpg https://bt-photos.global.ssl.fastly.net/sabor/orig_boomver_1_2009974-2.jpg https://bt-photos.global.ssl.fastly.net/sabor/orig_boomver_1_2009974-2.jpg
Logo
Vista Real Estate
7446 Honeysuckle Dr
Temple TX, 76502