

Skip To Content

8619 Valentina Way

San Antonio, TX 78245
  • $495,000
  • STATUS: Active
  • MLS #: 1958664
$495,000
  • 0
    BEDS
  • 0.13
    ACRES
  • 0
    BATHS
  • 0
    1/2 BATHS
  • 2,486
    SQFT
  • $199
    $/SQFT
Neighborhood:
Type:
Multi-Family
Built:
2023
County:
Area:

School Information

Elementary School:
Middle School:
High School:
School District:

Description

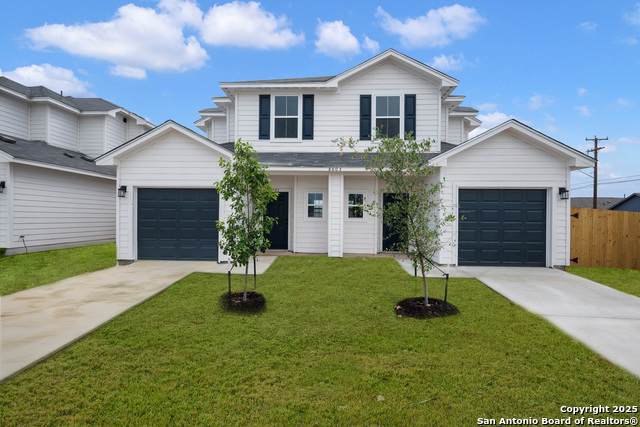
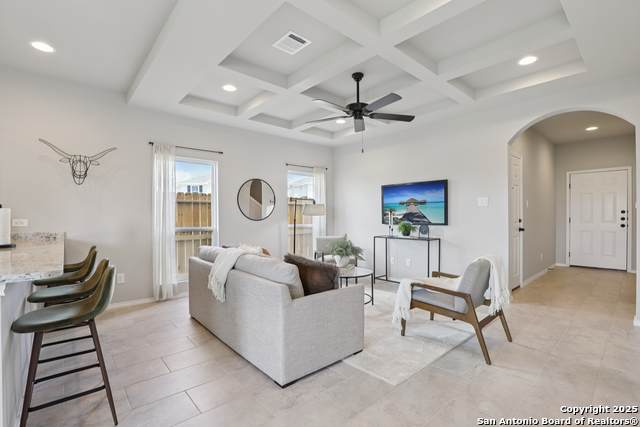
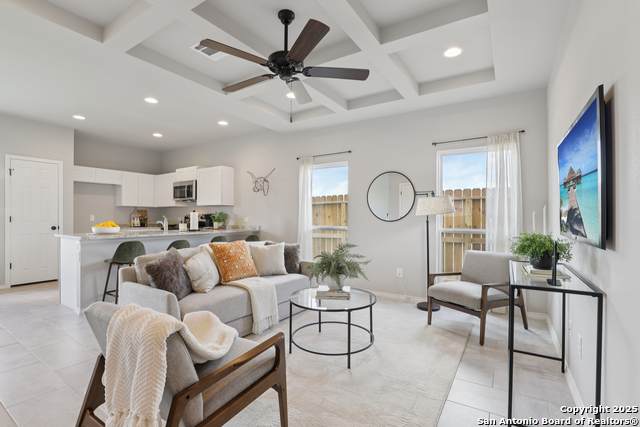
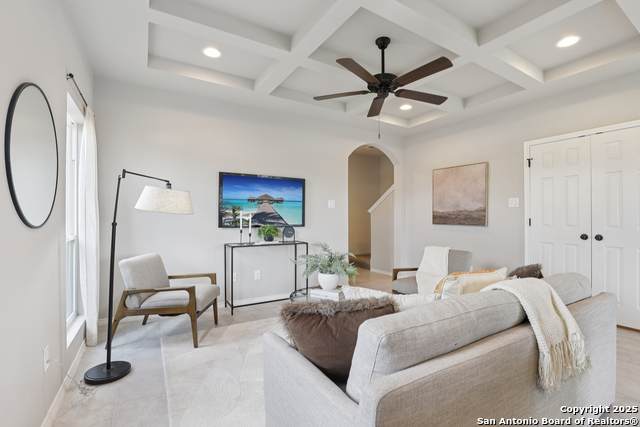
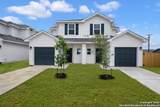
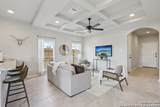
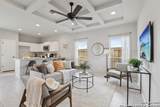
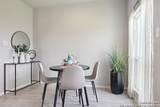
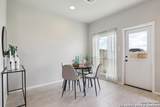
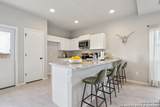
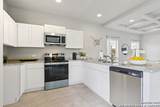
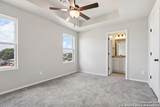
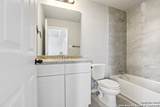
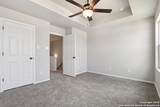
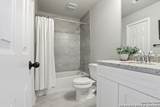
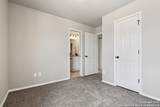
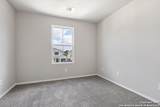
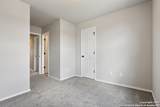
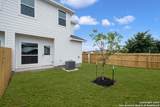
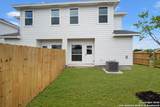
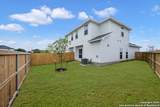
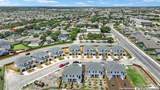
New Construction Duplex, Turn-Key Move-In Ready for Investors & Homebuyers alike! 3 BED/2.5 BATH Open Floorplan with High Ceilings and Designer Touches throughout. Downstairs features Living Room w/ elegant Coffered Ceiling, easy-clean Ceramic Floors, Abundant Natural Light & Guest Bath. Easy to Entertain w/ adjacent Dining Area & Chef's Kitchen with an Island/Breakfast Bar, Granite Counters & SS Appliances. Upstairs features Primary Suite w/ luxurious tray ceiling and Full Bathroom. Two additional Bedrooms and Full Bathroom complete floorplan. Backyard fenced for privacy and relaxation. One Car Garage plus a Pad for Parking. Conveniently located minutes to major highways 410/151/1604, Lackland AFB, Downtown, shopping, restaurants, and more. Don't miss out!!

Monthly Payment Calculator


LERA MLS © 2026 Information provided courtesy of LERA MLS. All rights reserved. IDX information is provided exclusively for consumers' personal, non-commercial use and may not be used for any purpose other than to identify prospective properties consumers may be interested in purchasing. Information is deemed reliable but is not guaranteed accurate by the LERA MLS or Vista Real Estate. Last updated 2026-11-09T23:32:44.983.
www.viewvistashomes.com/homes/175282107
Print Image

8619 Valentina Way San Antonio, TX 78245

  • Price: $495,000
  • Status: Active
  • On Site: Days
  • MLS #: 1958664
0
Beds
0
Baths
0
½ Baths
0.13
Acres
2,486
SQFT
$199
$/SQFT
2023
Built
Neighborhood:
Garden Brook Estates
County:
Bexar
Area:
San Antonio
Elementary School:
Meadow Village
Middle School:
Call District
High School:
Call District
School District:
Northside
Property Description
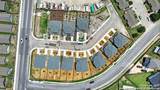
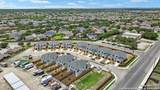
New Construction Duplex, Turn-Key Move-In Ready for Investors & Homebuyers alike! 3 BED/2.5 BATH Open Floorplan with High Ceilings and Designer Touches throughout. Downstairs features Living Room w/ elegant Coffered Ceiling, easy-clean Ceramic Floors, Abundant Natural Light & Guest Bath. Easy to Entertain w/ adjacent Dining Area & Chef's Kitchen with an Island/Breakfast Bar, Granite Counters & SS Appliances. Upstairs features Primary Suite w/ luxurious tray ceiling and Full Bathroom. Two additional Bedrooms and Full Bathroom complete floorplan. Backyard fenced for privacy and relaxation. One Car Garage plus a Pad for Parking. Conveniently located minutes to major highways 410/151/1604, Lackland AFB, Downtown, shopping, restaurants, and more. Don't miss out!!
Exterior Features

Exterior SidingCement Fiber Foundation Slab Roof Composition Unit One Parking Spaces 1 Unit One Parking Type AttachedPad Unit Two Parking Spaces 1 Unit Two Parking Type AttachedPad

Interior Features

Air Conditioning Two Central Energy Efficiency Programmable ThermostatDouble Pane WindowsCeiling Fans Floor CarpetingCeramic Tile Heating Central Heating Fuel Electric Unit One Beds 3 Unit One Full Baths 2 Unit One Half Baths 1 Unit One Handicap Access No Unit One Info Oven/StoveDisposalDishwasherWasher ConnectionDryer Connection Unit Two Beds 3 Unit Two Full Baths 2 Unit Two Half Baths 1 Unit Two Handicap Access No Unit Two Info Oven/StoveDisposalDishwasherWasher ConnectionDryer Connection

Property Features

Annual Operating Expense 1200 Approx Age 3 Builder Name N/A Construction New For Sale Or Rent For Sale Gross Annual Income 38280 Hoa Mandatory Mandatory Hoa Name1 HORAL Meters Separate ElectricCommon Water Multifamily Type Two Story Multiple Hoa No Net Operating Income 37080 Operating Expense Includes Other Potential Short Sale No Proposed Terms ConventionalFHAVACash Source Sq Ft Appsl Dist Subdivision Legal Name GARDEN BROOK ESTATES Taxed By Multiple Counties No Total Tax 2862 Unit One Rent 1695 Unit Two Rent 1495 Utility Supplier Garbage SAWS Utility Supplier Gas CPS Utility Supplier Other 210-222-2227 Utility Supplier Water SAWS Vacancy Rate 50

Listing information © Copyright 2026 San Antonio Board of REALTORS®, All Rights Reserved.
Listing provided courtesy of Veronica Bayer of Homecity Real Estate: vbayerrealtor@gmail.com, (210) 741-0306.


LERA MLS © 2026 Information provided courtesy of LERA MLS. All rights reserved. IDX information is provided exclusively for consumers' personal, non-commercial use and may not be used for any purpose other than to identify prospective properties consumers may be interested in purchasing. Information is deemed reliable but is not guaranteed accurate by the LERA MLS or Vista Real Estate. Last updated 2026-11-09T23:32:44.983.
 
https://bt-photos.global.ssl.fastly.net/sabor/orig_boomver_1_1958664-2.jpg https://bt-photos.global.ssl.fastly.net/sabor/orig_boomver_1_1958664-2.jpg https://bt-photos.global.ssl.fastly.net/sabor/orig_boomver_1_1958664-2.jpg
Logo
Vista Real Estate
7446 Honeysuckle
Temple TX, 76502