Skip To Content

8701 Ambrosia Dr

Austin, TX 78738
  • $1,790,000
  • STATUS: Active
  • MLS #: 4725401
UPDATED: 167 min ago
$1,790,000
  • 6
    BEDS
  • 0.55
    ACRES
  • 6
    BATHS
  • 2
    1/2 BATHS
  • 5,910
    SQFT
  • $303
    $/SQFT
Neighborhood:
Type:
Single-Family Home
Built:
2015
County:
Area:

School Information

Elementary School:
Middle School:
High School:
School District:
Property listed by James Godina of Godina Group Real Estate: (512) 750-0891.

Description

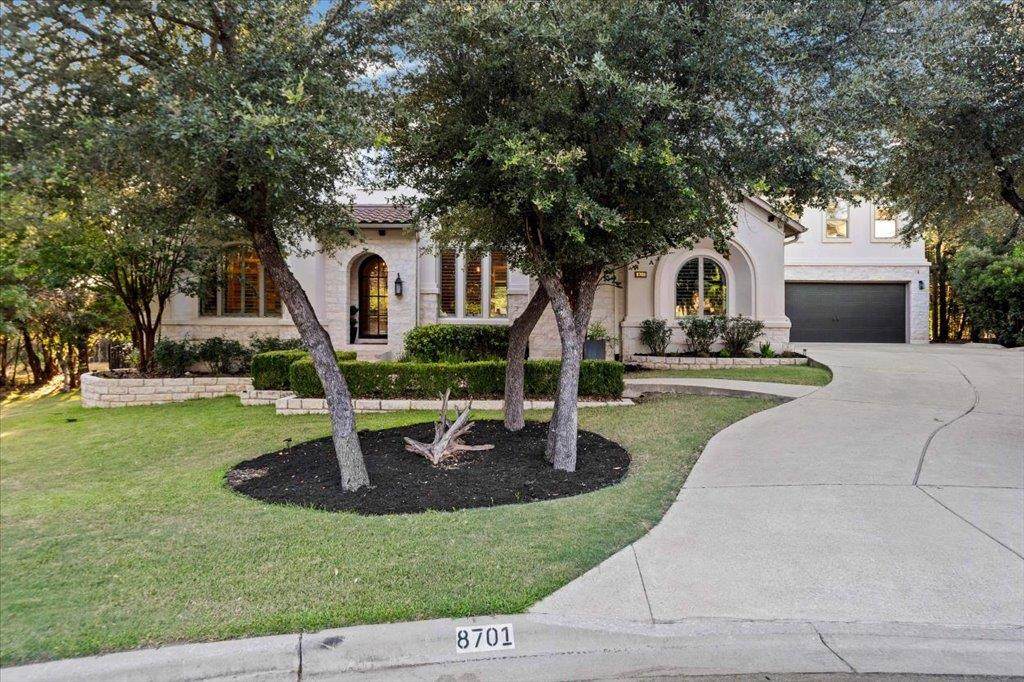
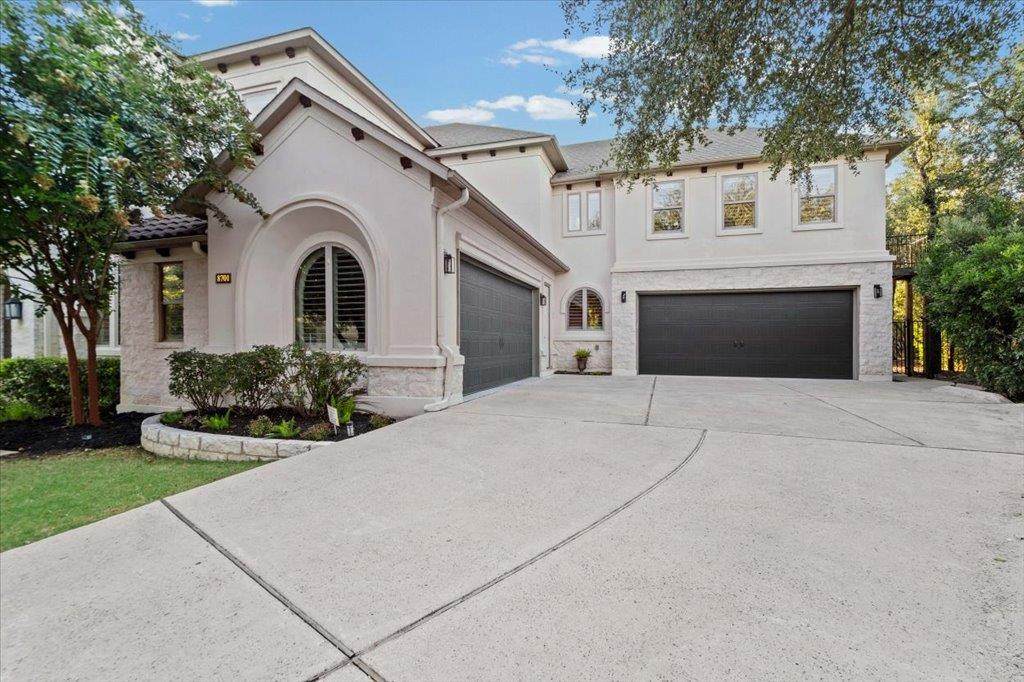
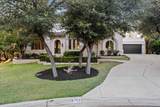
Stunning custom-built home loaded with upgrades in beautiful Rocky Creek Ranch! Spanning 5,910 sq. ft., it features 6 bedrooms, 6 full baths, and 2 half baths. This includes a garage apartment with a full bath and kitchenette, which features a private side entrance as well as inside access to the house. The house sits on a large, 0.55-acre cul-de-sac lot that backs to a green space. The gorgeous pool/spa with an outdoor kitchen/living space was added in 2023. It has several other features—too many to list! A truly unique property you must see!

Monthly Payment Calculator


© 2026 Austin Board of REALTORS® (alternatively, from ACTRIS). All information provided is deemed reliable but is not guaranteed and should be independently verified. The Austin Board of REALTORS®, ACTRIS and their affiliates provide the MLS and all content therein “AS IS” and without any warranty, express or implied.The information provided is for consumers' personal, non-commercial use and may not be used for any purpose other than to identify prospective properties consumers may be interested in purchasing. Data last updated: 2026-10-07T00:00:04.017.

MLS Grid  logoBased on information submitted to the MLS GRID as of 2026-10-07T00:00:04.017 (date and time MLS GRID Data was obtained). All data is obtained from various sources and may not have been verified by broker or MLS GRID. Supplied Open House Information is subject to change without notice. All information should be independently reviewed and verified for accuracy. Properties may or may not be listed by the office/agent presenting the information. Click here for MLS GRID DMCA Notice
www.viewvistashomes.com/homes/180219089
Print Image

8701 Ambrosia Dr Austin, TX 78738

  • Price: $1,790,000
  • Status: Active
  • On Site: Days
  • Updated: 167 min ago
  • MLS #: 4725401
6
Beds
6
Baths
2
½ Baths
0.55
Acres
5,910
SQFT
$303
$/SQFT
2015
Built
Neighborhood:
Rocky Creek Ranch Sec 2
County:
Travis
Area:
Austin
Elementary School:
Bee Cave
Middle School:
Bee Cave Middle School
High School:
Lake Travis
School District:
Lake Travis ISD
Property Description
Stunning custom-built home loaded with upgrades in beautiful Rocky Creek Ranch! Spanning 5,910 sq. ft., it features 6 bedrooms, 6 full baths, and 2 half baths. This includes a garage apartment with a full bath and kitchenette, which features a private side entrance as well as inside access to the house. The house sits on a large, 0.55-acre cul-de-sac lot that backs to a green space. The gorgeous pool/spa with an outdoor kitchen/living space was added in 2023. It has several other features—too many to list! A truly unique property you must see!
Exterior Features

Attached Garage YN Yes Covered Spaces 4 Direction Faces SE Exterior Features BalconyGutters FullLightingPrivate Yard Fencing FencedWrought Iron Foundation Details Slab Garage YN Yes Levels Two Lot Features Back YardCul-De-SacLandscapedLevelPie Shaped LotSprinkler - AutomaticSprinkler - In-groundTrees-HeavyTrees-Large (Over 40 Ft)Views Lot Size Dimensions 138 x 200 Other Structures Outdoor Kitchen Parking Features AttachedConcreteDoor-MultiGarageGarage Door OpenerGarage Faces FrontGarage Faces SideInside EntranceOversized Patio And Porch Features CoveredFront PorchPatioRear Porch Roof CompositionTile View Hill CountryPark/GreenbeltTrees/Woods Waterfront Features None Waterfront YN No

Interior Features

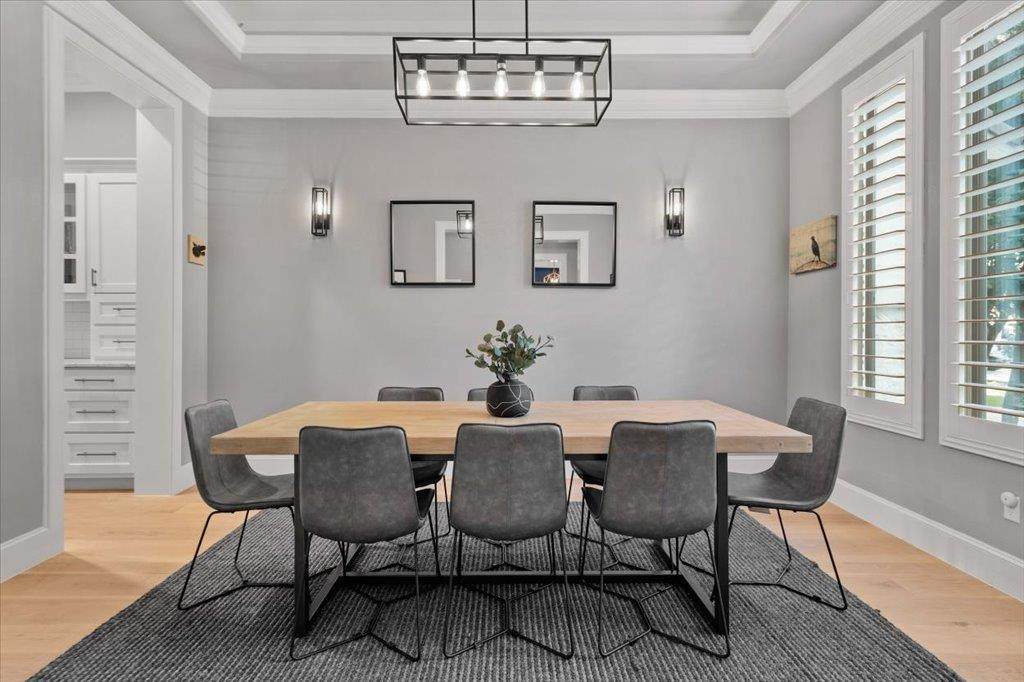
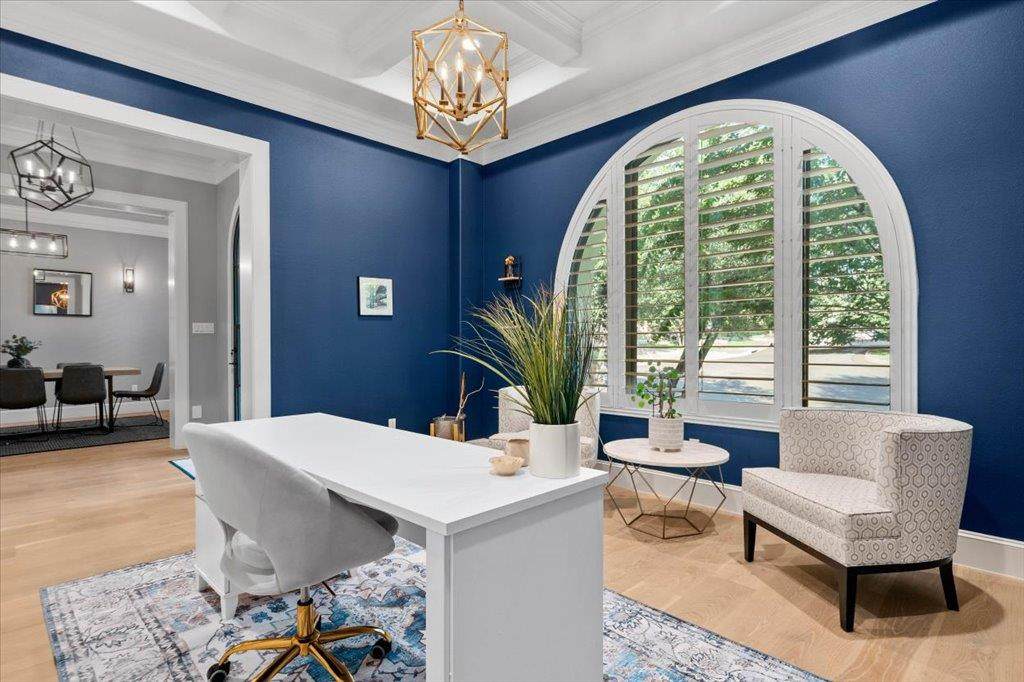
Appliances Bar FridgeBuilt-In Electric OvenBuilt-In Oven(s)Built-In RefrigeratorDishwasherDisposalElectric RangeENERGY STAR Qualified AppliancesENERGY STAR Qualified DishwasherFreezerGas RangeHumidifierIce MakerMicrowaveFree-Standing Gas OvenPlumbed For Ice MakerFree-Standing Gas RangeRNGHDFree-Standing RefrigeratorStainless Steel Appliance(s)Vented Exhaust FanElectric Water HeaterWater Softener OwnedWine RefrigeratorSee Remarks Cooling Ceiling Fan(s)Central AirENERGY STAR Qualified EquipmentExhaust FanHeat PumpHumidity ControlMulti UnitsZonedOther Fireplace Features Gas StarterGreat RoomOutsideRaised HearthWood Burning Fireplaces Total 2 Flooring CarpetMarbleStoneTileWood Heating CentralENERGY STAR Qualified EquipmentENERGY STAR/ACCA RSI Qualified InstallationExhaust FanFireplace InsertFireplace(s)Forced AirHeat PumpHot WaterHumidity ControlPropanePropane StoveRadiant FloorZonedSee Remarks Interior Features 2 Primary SuitesBookcasesBreakfast BarBuilt-in FeaturesCeiling Fan(s)Coffered Ceiling(s)High CeilingsTray Ceiling(s)Central VacuumChandelierGranite CountersQuartz CountersStone CountersCrown MoldingDouble VanityElectric Dryer HookupEat-in KitchenEntrance FoyerHigh Speed InternetIn-Law FloorplanInterior StepsKitchen IslandLow Flow Plumbing FixturesMultiple Dining AreasMultiple Living AreasOpen FloorplanPantryPrimary Bedroom on MainRecessed LightingSmart ThermostatSoa Laundry Location Laundry RoomLower LevelUpper Level Main Level Bedrooms 2 Num Dining 3 Num Living 5 Num Other Level Beds 4 Window Features ENERGY STAR Qualified WindowsInsulated WindowsPlantation ShuttersScreensTinted WindowsVinyl Windows

Property Features

Accessibility Features None Additional Parcels YN No Association Fee 150 Association Fee Frequency Quarterly Association Fee Includes Common Area Maintenance Association YN Yes Community Features BBQ Pit/GrillCluster MailboxCommon GroundsFishingHigh Speed InternetPlaygroundPool Estimated Taxes 22641 Fema Flood Plain No Horse YN No Listing Terms CashConventional New Construction YN No Pool Features In GroundPool/Spa Combo Pool Private YN Yes Property Condition Resale Property Sub Type Single Family Residence Sewer Municipal Utility District (MUD) Special Listing Conditions Standard Tax Annual Amount 22641 Utilities Cable AvailableElectricity ConnectedInternet-FiberNatural Gas Not AvailablePhone AvailablePropaneSewer ConnectedUnderground UtilitiesWater ConnectedSee Remarks Water Source Municipal Utility District (MUD)


© 2026 Austin Board of REALTORS® (alternatively, from ACTRIS). All information provided is deemed reliable but is not guaranteed and should be independently verified. The Austin Board of REALTORS®, ACTRIS and their affiliates provide the MLS and all content therein “AS IS” and without any warranty, express or implied.The information provided is for consumers' personal, non-commercial use and may not be used for any purpose other than to identify prospective properties consumers may be interested in purchasing. Data last updated: 2026-10-07T00:00:04.017.

MLS Grid  logoBased on information submitted to the MLS GRID as of 2026-10-07T00:00:04.017 (date and time MLS GRID Data was obtained). All data is obtained from various sources and may not have been verified by broker or MLS GRID. Supplied Open House Information is subject to change without notice. All information should be independently reviewed and verified for accuracy. Properties may or may not be listed by the office/agent presenting the information. Click here for MLS GRID DMCA Notice
 
https://bt-photos.global.ssl.fastly.net/austin/orig_boomver_1_4725401-2.jpg https://bt-photos.global.ssl.fastly.net/austin/orig_boomver_1_4725401-2.jpg https://bt-photos.global.ssl.fastly.net/austin/orig_boomver_1_4725401-2.jpg
Logo
Vista Real Estate
7446 Honeysuckle Dr
Temple TX, 76502
Property listed by James Godina of Godina Group Real Estate: (512) 750-0891.