












Skip To Content

8906 Brae Bnd

San Antonio, TX 78249
  • $420,000
  • STATUS: Active
  • MLS #: 1969806
UPDATED: 56 min ago
$420,000
  • 4
    BEDS
  • 0.16
    ACRES
  • 2
    BATHS
  • 1
    1/2 BATHS
  • 3,032
    SQFT
  • $139
    $/SQFT
Neighborhood:
Type:
Single-Family Home
Built:
2000
County:
Area:

School Information

Elementary School:
Middle School:
High School:
School District:

Description

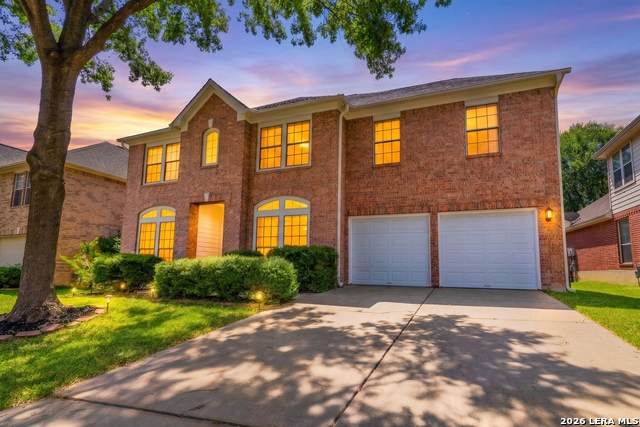
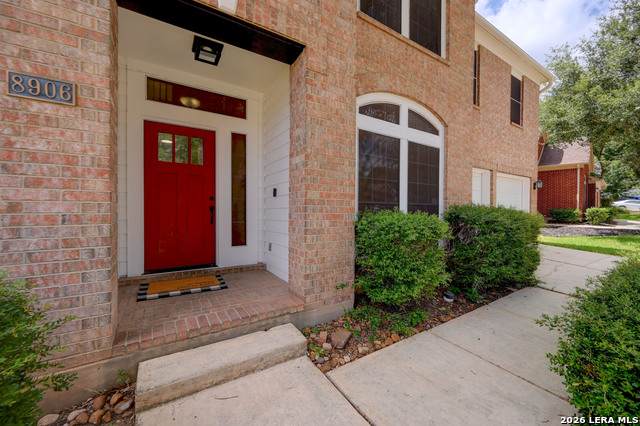
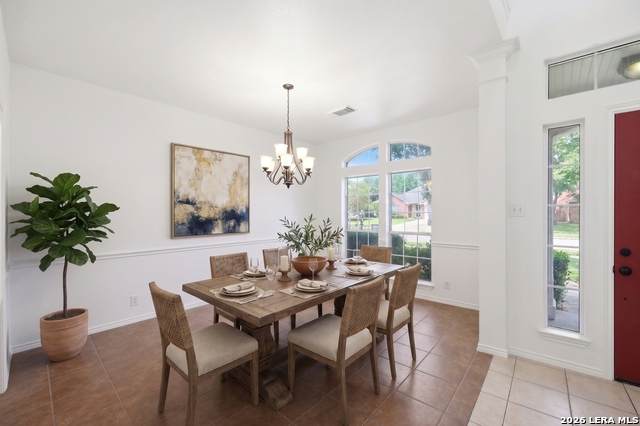
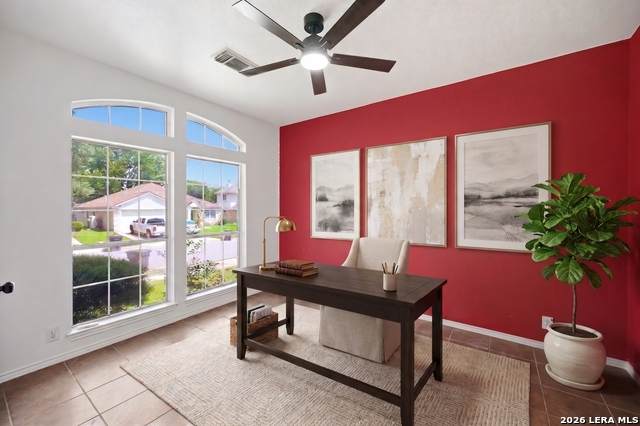
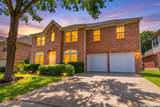
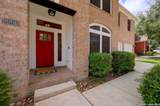
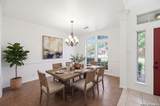
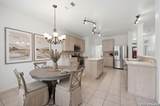
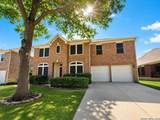
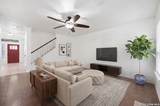
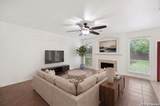
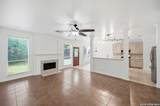
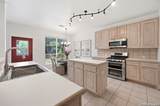
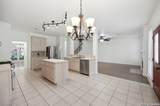
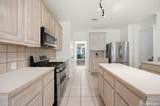
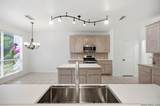
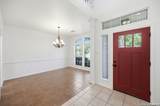
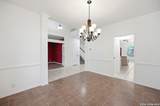
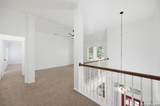
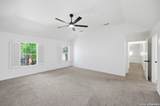
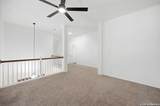
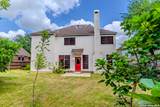
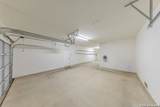
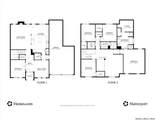
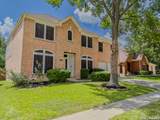
Freshly painted throughout and move-in ready, this spacious home in the gated Oakridge Pointe community offers more than 3,000 square feet, a dedicated home office, and a versatile floor plan in Northwest San Antonio. The main level features multiple living and dining spaces along with a private home office, providing flexibility for everyday living, entertaining, or working from home. All bedrooms are located upstairs, along with the conveniently placed laundry room, keeping everyday routines close to where they're needed most. Generously sized bedrooms and additional living space provide plenty of room to spread out. A three-car tandem garage offers extra space for vehicles, storage, hobbies, or equipment and already includes an installed EV charger. Located in the established, gated Oakridge Pointe community near Loop 1604 and Bandera Road, the home offers convenient access to UTSA, USAA, La Cantera, The Rim, shopping, dining, entertainment, and major Northwest San Antonio employment centers. With fresh interior paint, abundant living space, a dedicated office, three-car tandem garage, and a flexible floor plan, this Oakridge Pointe home is ready for its next owner to make it their own.

Monthly Payment Calculator

LERA MLS

© 2026 Information provided courtesy of LERA MLS. All rights reserved. IDX information is provided exclusively for consumers' personal, non-commercial use and may not be used for any purpose other than to identify prospective properties consumers may be interested in purchasing. Information is deemed reliable but is not guaranteed accurate by the LERA MLS or Vista Real Estate. Last updated 2026-10-06T16:33:04.77.
www.viewvistashomes.com/homes/180307774
Print Image

8906 Brae Bnd San Antonio, TX 78249

  • Price: $420,000
  • Status: Active
  • On Site: Days
  • Updated: 56 min ago
  • MLS #: 1969806
4
Beds
2
Baths
1
½ Baths
0.16
Acres
3,032
SQFT
$139
$/SQFT
2000
Built
Neighborhood:
Oakridge Pointe
County:
Bexar
Area:
San Antonio
Elementary School:
Steubing
Middle School:
Stinson Katherine
High School:
Louis D Brandeis
School District:
Northside
Property Description
Freshly painted throughout and move-in ready, this spacious home in the gated Oakridge Pointe community offers more than 3,000 square feet, a dedicated home office, and a versatile floor plan in Northwest San Antonio. The main level features multiple living and dining spaces along with a private home office, providing flexibility for everyday living, entertaining, or working from home. All bedrooms are located upstairs, along with the conveniently placed laundry room, keeping everyday routines close to where they're needed most. Generously sized bedrooms and additional living space provide plenty of room to spread out. A three-car tandem garage offers extra space for vehicles, storage, hobbies, or equipment and already includes an installed EV charger. Located in the established, gated Oakridge Pointe community near Loop 1604 and Bandera Road, the home offers convenient access to UTSA, USAA, La Cantera, The Rim, shopping, dining, entertainment, and major Northwest San Antonio employment centers. With fresh interior paint, abundant living space, a dedicated office, three-car tandem garage, and a flexible floor plan, this Oakridge Pointe home is ready for its next owner to make it their own.
Exterior Features

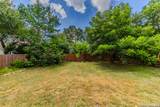
Exterior BrickSiding Exterior Features Patio Slab Home Faces NorthWest Lot Description Mature Trees (ext feat)Level Lot Improvements Street PavedCurbsSidewalks Parking Three Car GarageTandem Pool Spa None Pool YN No Roof Composition Stories 2 Style Two Story

Interior Features

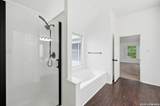
Air Conditioning Two Central Bedroom2 Length 11 Bedroom2 Width 13 Bedroom3 Length 10 Bedroom3 Width 13 Bedroom4 Length 11 Bedroom4 Width 13 Dining Room Length 13 Dining Room Width 10 Family Room Length 13 Family Room Width 20 Fireplace OneLiving Room Fireplaces 1 Floor CarpetingCeramic TileLaminate Foundation Slab Heating Central Heating Fuel Natural Gas Inclusions Washer ConnectionDryer ConnectionMicrowave OvenStove/RangeGas Cooking Interior Two Living AreaSeparate Dining RoomEat-In KitchenTwo Eating AreasIsland KitchenStudy/LibraryUtility Room InsideAll Bedrooms UpstairsOpen Floor PlanCable TV AvailableHigh Speed InternetLaundry Upper LevelLaundry RoomWalk in Closets Living Room Length 15 Living Room Width 19 Master Bath Tub/Shower SeparateDouble VanityGarden Tub Master Bath Length 12 Master Bath Width 12 Master Bedroom UpstairsWalk-In ClosetCeiling FanFull Bath Master Bedroom Length 19 Master Bedroom Width 18 Window Coverings Some Remain

Property Features

Approx Age 26 Builder Name Perry Certified Tax Year 2025 Construction Pre-Owned Currently Being Leased No Hoa Fee1 250 Hoa Frequency Quarterly Hoa Mandatory Mandatory Hoa Name1 OAKRIDGE POINTE HOMEOWNERS ASSOCIATIONINC. Multiple Hoa No Neighborhood Amenities Controlled AccessPoolClubhousePark/PlaygroundBBQ/Grill Possession Closing/Funding Potential Short Sale No Proposed Terms ConventionalFHAVA Recent Rehab No Senior Community No Source Sq Ft Appsl Dist Subdivision Legal Name OAKRIDGE POINTE Taxed By Multiple Counties No Total Tax 9321.01 Utility Supplier Electric CPS Utility Supplier Gas CPS Utility Supplier Sewer SAWS Utility Supplier Water SAWS Water Sewer City

Listing information © Copyright 2026 San Antonio Board of REALTORS®, All Rights Reserved.
Listing provided courtesy of Jennifer Anderson of Compass RE Texas, LLC - SA: jen.anderson@compass.com, (210) 728-6558.
LERA MLS

© 2026 Information provided courtesy of LERA MLS. All rights reserved. IDX information is provided exclusively for consumers' personal, non-commercial use and may not be used for any purpose other than to identify prospective properties consumers may be interested in purchasing. Information is deemed reliable but is not guaranteed accurate by the LERA MLS or Vista Real Estate. Last updated 2026-10-06T16:33:04.77.
 
https://bt-photos.global.ssl.fastly.net/sabor/orig_boomver_1_1969806-2.jpg https://bt-photos.global.ssl.fastly.net/sabor/orig_boomver_1_1969806-2.jpg https://bt-photos.global.ssl.fastly.net/sabor/orig_boomver_1_1969806-2.jpg
Logo
Vista Real Estate
7446 Honeysuckle Dr
Temple TX, 76502