

Skip To Content

906 Antelope Rdg

Cedar Park, TX 78613
  • $590,000
  • STATUS: Active
  • MLS #: 2231851
UPDATED: 57 min ago
$590,000
  • 4
    BEDS
  • 0.22
    ACRES
  • 2
    BATHS
  • 1
    1/2 BATHS
  • 2,692
    SQFT
  • $219
    $/SQFT
Neighborhood:
Type:
Single-Family Home
Built:
1997
County:
Area:

School Information

Elementary School:
Middle School:
High School:
School District:
Property listed by Weiting Yu of Texas Ally Real Estate Group: 8325408804, 8325408804.

Description

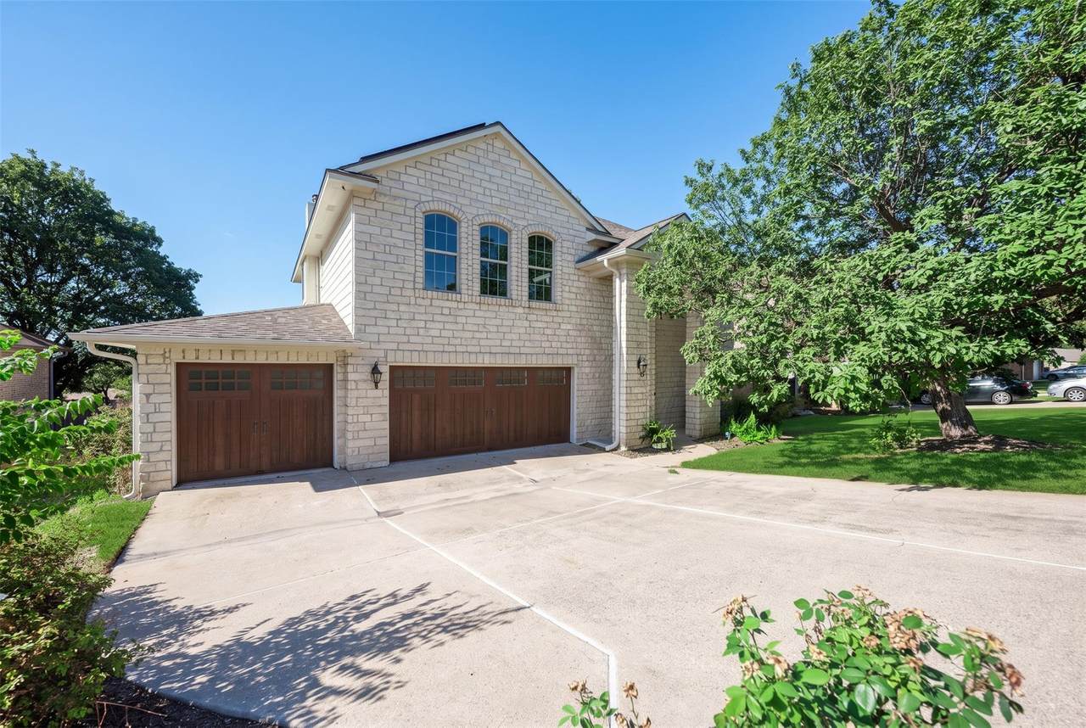
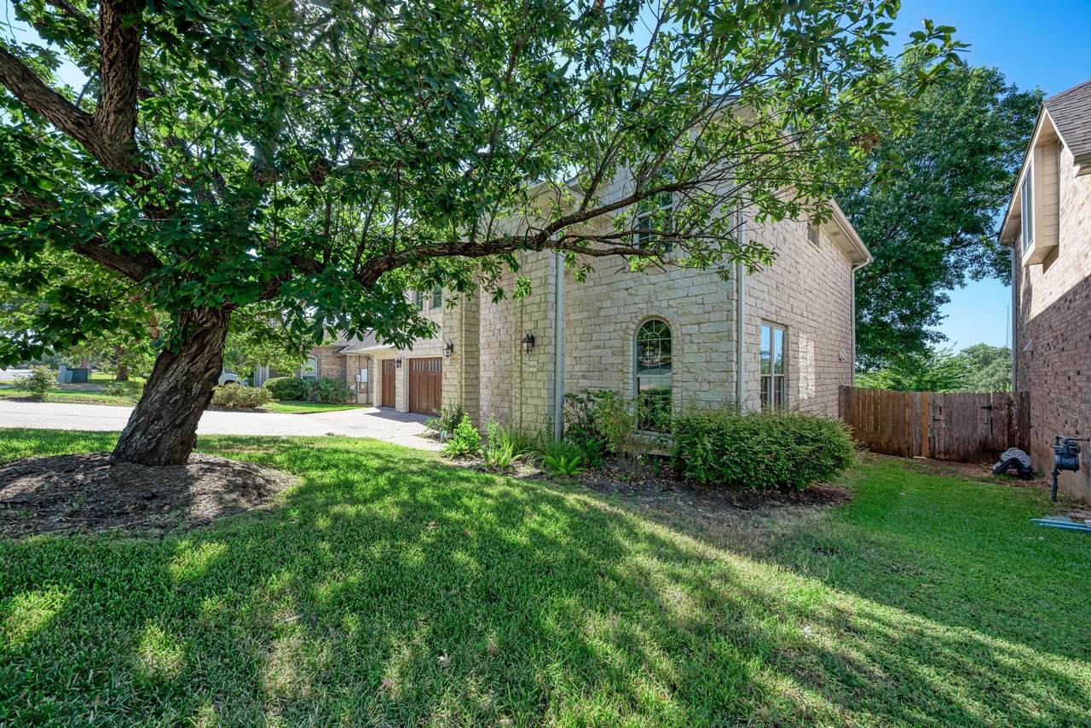
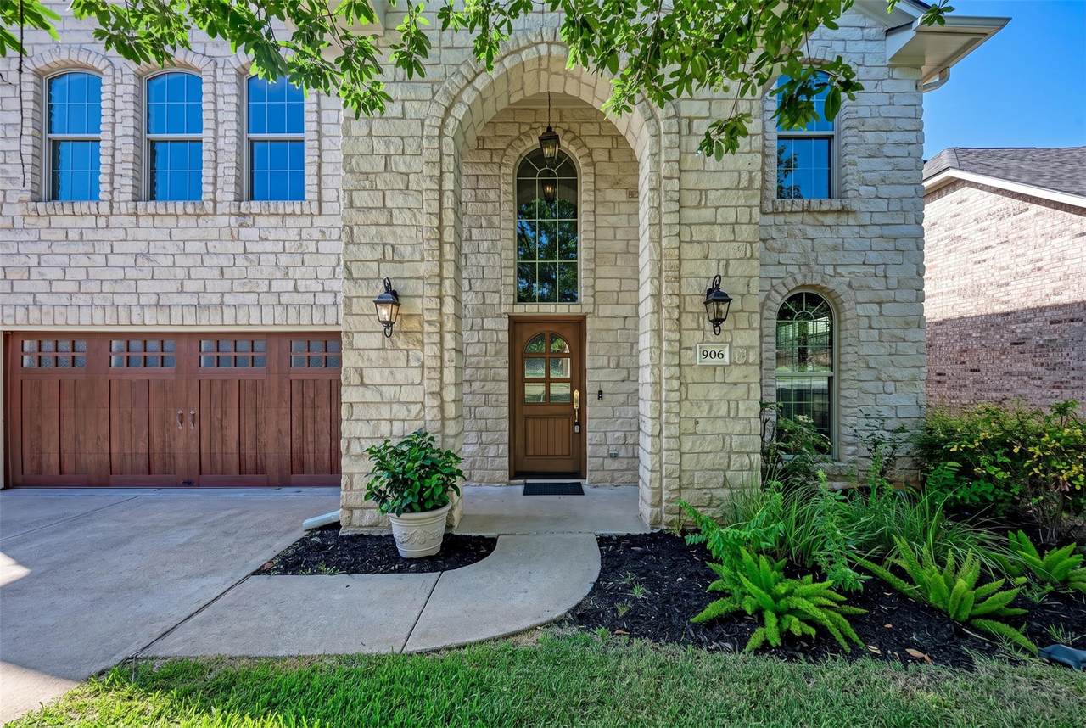
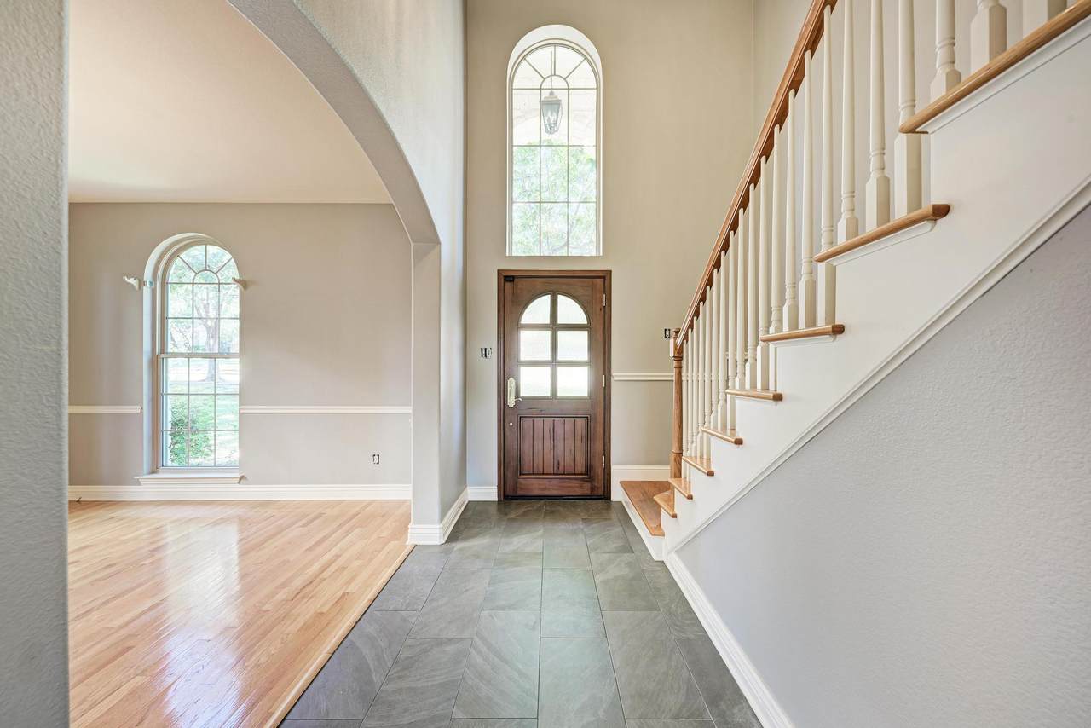
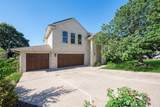
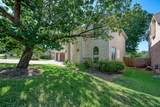
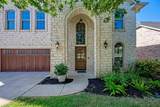
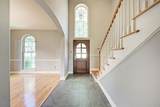
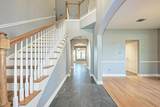
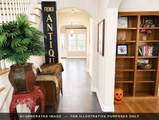
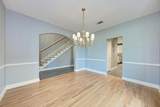
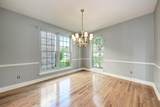
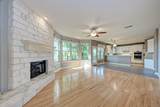
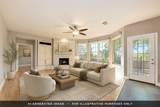
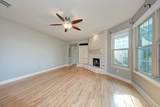
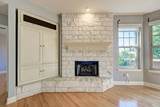
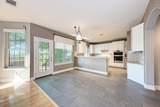
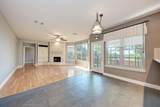
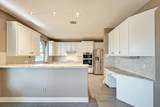
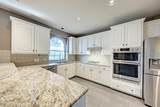
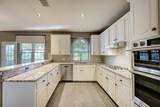
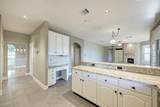
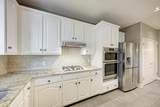
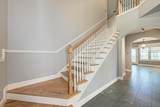
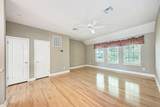
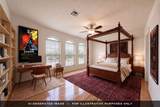
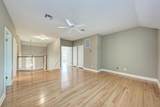
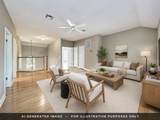
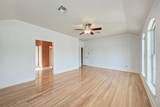
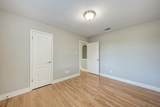
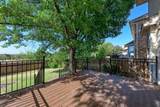
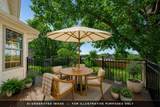
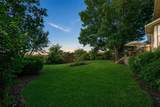
Over $150K in updates make this Cedar Park home move-in ready and cost-efficient. Solar panels (2015) keep the average monthly electric bill under $50 even with 2 AC systems. Roof, gutters (with gutter guards), and windows were all replaced in 2022. The 3-car garage includes a Level 2 EV wall charger plus a 32-amp outlet, enough to charge two vehicles at once. Inside, this 4 bedroom, 2.5 bath, 2,692 sq ft home (including a main-level bedroom/office) features oak hardwood floors through the main living areas, staircase, and primary suite, plus a slate tile entry. The open downstairs is filled with natural light from a wall of windows overlooking the composite deck and backyard, with peaceful views toward the neighborhood and nearby school playground. The kitchen offers granite counters, a breakfast bar, a pantry, a double wall convection oven, and a dishwasher, with remote-control blinds in the living room and at the breakfast bar. Additional updates include new appliances and more — full list available on request. Zoned to Leander ISD. Information deemed reliable, but Buyer / Buyer's Agent to verify all information including Schools, Taxes, Measurements etc.

Monthly Payment Calculator


© 2026 Austin Board of REALTORS® (alternatively, from ACTRIS). All information provided is deemed reliable but is not guaranteed and should be independently verified. The Austin Board of REALTORS®, ACTRIS and their affiliates provide the MLS and all content therein “AS IS” and without any warranty, express or implied.The information provided is for consumers' personal, non-commercial use and may not be used for any purpose other than to identify prospective properties consumers may be interested in purchasing. Data last updated: 2026-10-07T07:59:46.743.

MLS Grid  logoBased on information submitted to the MLS GRID as of 2026-10-07T07:59:46.743 (date and time MLS GRID Data was obtained). All data is obtained from various sources and may not have been verified by broker or MLS GRID. Supplied Open House Information is subject to change without notice. All information should be independently reviewed and verified for accuracy. Properties may or may not be listed by the office/agent presenting the information. Click here for MLS GRID DMCA Notice
www.viewvistashomes.com/homes/180728791
Print Image

906 Antelope Rdg Cedar Park, TX 78613

  • Price: $590,000
  • Status: Active
  • On Site: Days
  • Updated: 57 min ago
  • MLS #: 2231851
4
Beds
2
Baths
1
½ Baths
0.22
Acres
2,692
SQFT
$219
$/SQFT
1997
Built
Neighborhood:
Forest Oaks Sec 1
County:
Williamson
Area:
Cedar Park
Elementary School:
Charlotte Cox
Middle School:
Artie L Henry
High School:
Vista Ridge
School District:
Leander ISD
Property Description
Over $150K in updates make this Cedar Park home move-in ready and cost-efficient. Solar panels (2015) keep the average monthly electric bill under $50 even with 2 AC systems. Roof, gutters (with gutter guards), and windows were all replaced in 2022. The 3-car garage includes a Level 2 EV wall charger plus a 32-amp outlet, enough to charge two vehicles at once. Inside, this 4 bedroom, 2.5 bath, 2,692 sq ft home (including a main-level bedroom/office) features oak hardwood floors through the main living areas, staircase, and primary suite, plus a slate tile entry. The open downstairs is filled with natural light from a wall of windows overlooking the composite deck and backyard, with peaceful views toward the neighborhood and nearby school playground. The kitchen offers granite counters, a breakfast bar, a pantry, a double wall convection oven, and a dishwasher, with remote-control blinds in the living room and at the breakfast bar. Additional updates include new appliances and more — full list available on request. Zoned to Leander ISD. Information deemed reliable, but Buyer / Buyer's Agent to verify all information including Schools, Taxes, Measurements etc.
Exterior Features

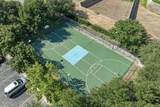
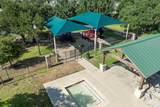
Attached Garage YN Yes Covered Spaces 3 Direction Faces North Exterior Features Electric Car Plug-inGutters FullLightingPrivate Yard Fencing Back YardFencedWood Foundation Details Slab Garage YN Yes Levels Two Lot Features Back YardCurbsFront YardLandscapedSprinkler - AutomaticSprinkler - Back YardSprinklers In FrontSprinkler - In-groundTrees-Medium (20 Ft - 40 Ft) Other Structures None Parking Features AttachedDoor-MultiGarageGarage Door OpenerGarage Faces Front Patio And Porch Features Deck Roof CompositionShingle View NeighborhoodPark/Greenbelt Waterfront Features None Waterfront YN No

Interior Features

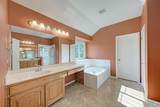
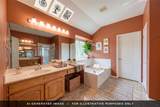
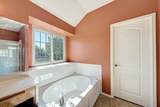
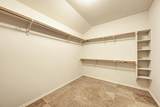
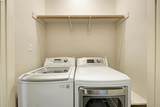
Appliances Built-In Electric OvenConvection OvenDishwasherDisposalDryerGas CooktopMicrowaveElectric OvenDouble OvenRNGHDRefrigeratorStainless Steel Appliance(s)Vented Exhaust FanWasherGas Water Heater Cooling Ceiling Fan(s)ElectricMulti Units Fireplace Features GasGas LogLiving Room Fireplaces Total 1 Flooring CarpetTileWood Heating CentralElectricNatural GasSolar Interior Features Breakfast BarCeiling Fan(s)Granite CountersDouble VanityElectric Dryer HookupGas Dryer HookupEat-in KitchenEntrance FoyerFrench DoorsHigh Speed InternetInterior StepsMultiple Dining AreasMultiple Living AreasPantrySmart ThermostatSoaking TubWalk-In Closet(s)Washer Hookup Laundry Location Laundry Closet Main Level Bedrooms 1 Num Dining 2 Num Living 2 Num Other Level Beds 3 Window Features BlindsDrapesScreensTriple Pane WindowsWindow CoveringsWindow Treatments

Property Features

Accessibility Features None Additional Parcels YN No Association Fee 40 Association Fee Frequency Monthly Association Fee Includes Common Area MaintenanceLandscaping Association YN Yes Community Features CurbsParkPicnic AreaPlaygroundPoolSidewalksSport Court(s)/FacilityStreet Lights Estimated Taxes 12176.19 Fema Flood Plain No Horse YN No Listing Terms CashConventionalFHAVA Loan New Construction YN No Pool Features None Pool Private YN No Property Condition Resale Property Sub Type Single Family Residence Sewer Public Sewer Spa Features None Special Listing Conditions Standard Tax Annual Amount 12176.19 Unit Style 1st Floor Entry Utilities Cable ConnectedElectricity ConnectedNatural Gas ConnectedPhone ConnectedSewer ConnectedSolarUnderground UtilitiesWater Connected Water Source Public


© 2026 Austin Board of REALTORS® (alternatively, from ACTRIS). All information provided is deemed reliable but is not guaranteed and should be independently verified. The Austin Board of REALTORS®, ACTRIS and their affiliates provide the MLS and all content therein “AS IS” and without any warranty, express or implied.The information provided is for consumers' personal, non-commercial use and may not be used for any purpose other than to identify prospective properties consumers may be interested in purchasing. Data last updated: 2026-10-07T07:59:46.743.

MLS Grid  logoBased on information submitted to the MLS GRID as of 2026-10-07T07:59:46.743 (date and time MLS GRID Data was obtained). All data is obtained from various sources and may not have been verified by broker or MLS GRID. Supplied Open House Information is subject to change without notice. All information should be independently reviewed and verified for accuracy. Properties may or may not be listed by the office/agent presenting the information. Click here for MLS GRID DMCA Notice
 
https://bt-photos.global.ssl.fastly.net/austin/1280_boomver_1_2231851-2.jpg https://bt-photos.global.ssl.fastly.net/austin/1280_boomver_1_2231851-2.jpg https://bt-photos.global.ssl.fastly.net/austin/1280_boomver_1_2231851-2.jpg
Logo
Vista Real Estate
7446 Honeysuckle Dr
Temple TX, 76502
Property listed by Weiting Yu of Texas Ally Real Estate Group: 8325408804, 8325408804.