








Skip To Content

908 Prominence Way

Leander, TX 78641
  • $474,950
  • STATUS: Active
  • MLS #: 9736872
UPDATED: 127 min ago
$474,950
  • 4
    BEDS
  • 0.12
    ACRES
  • 3
    BATHS
  • 0
    1/2 BATHS
  • 2,617
    SQFT
  • $181
    $/SQFT
Neighborhood:
Type:
Single-Family Home
Built:
2026
County:
Area:

School Information

Elementary School:
Middle School:
High School:
School District:
Property listed by Jimmy Rado of David Weekley Homes: (512) 566-0541.

Description

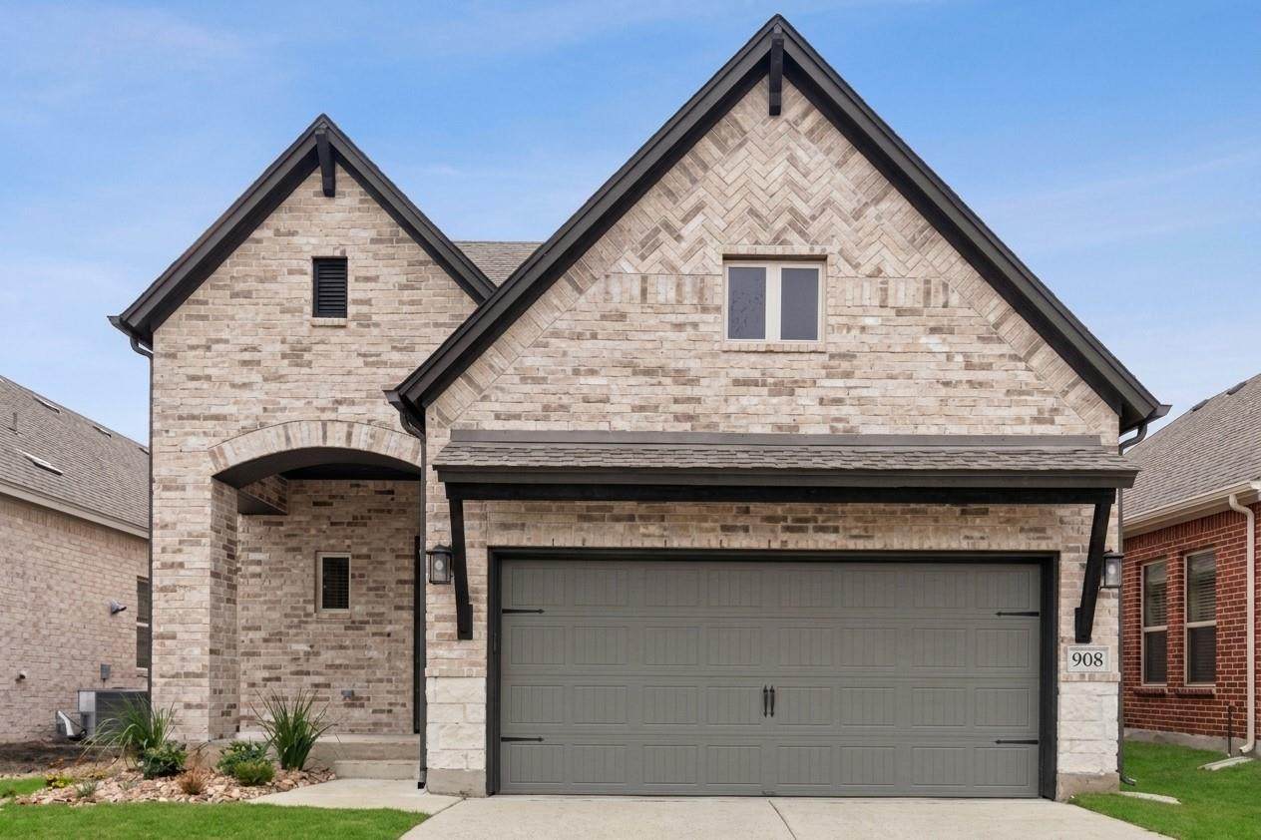
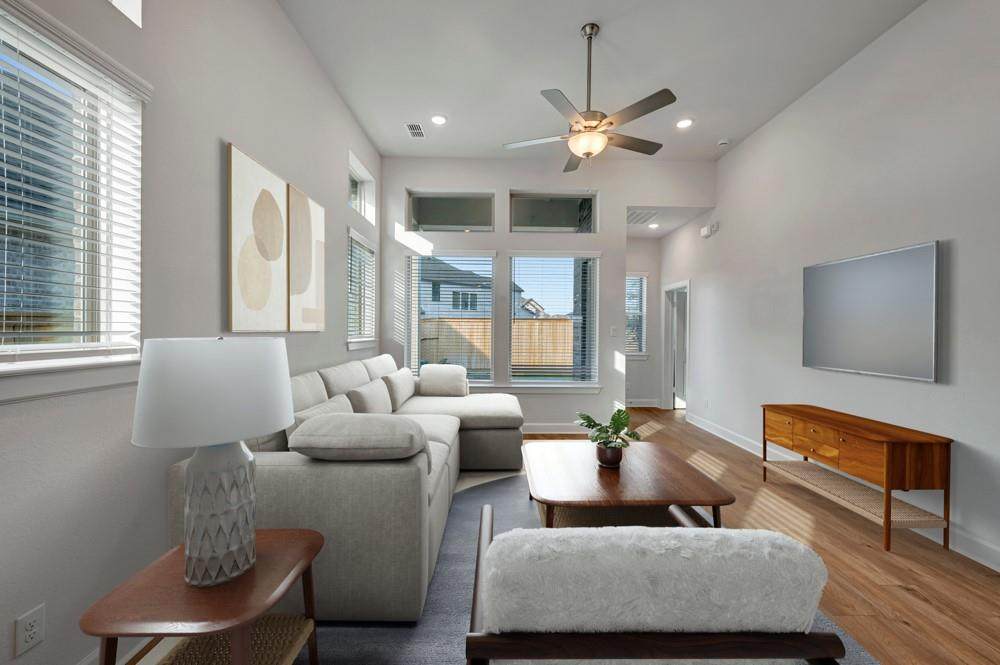
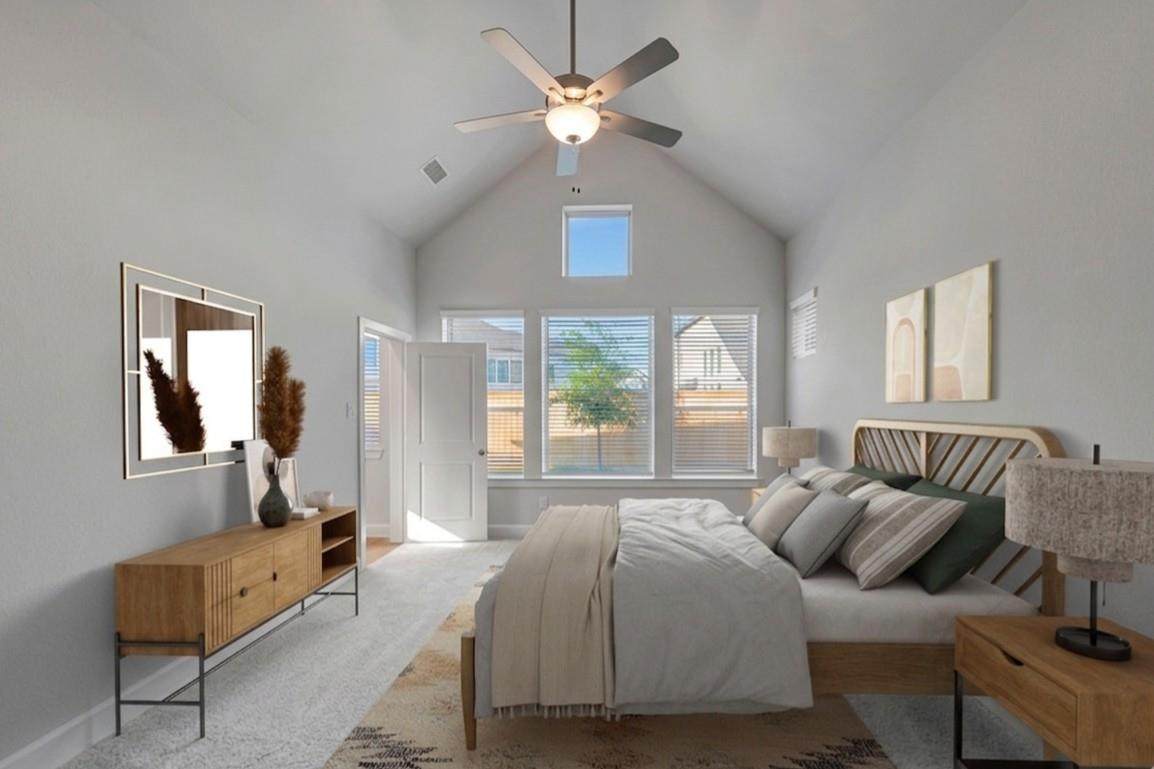
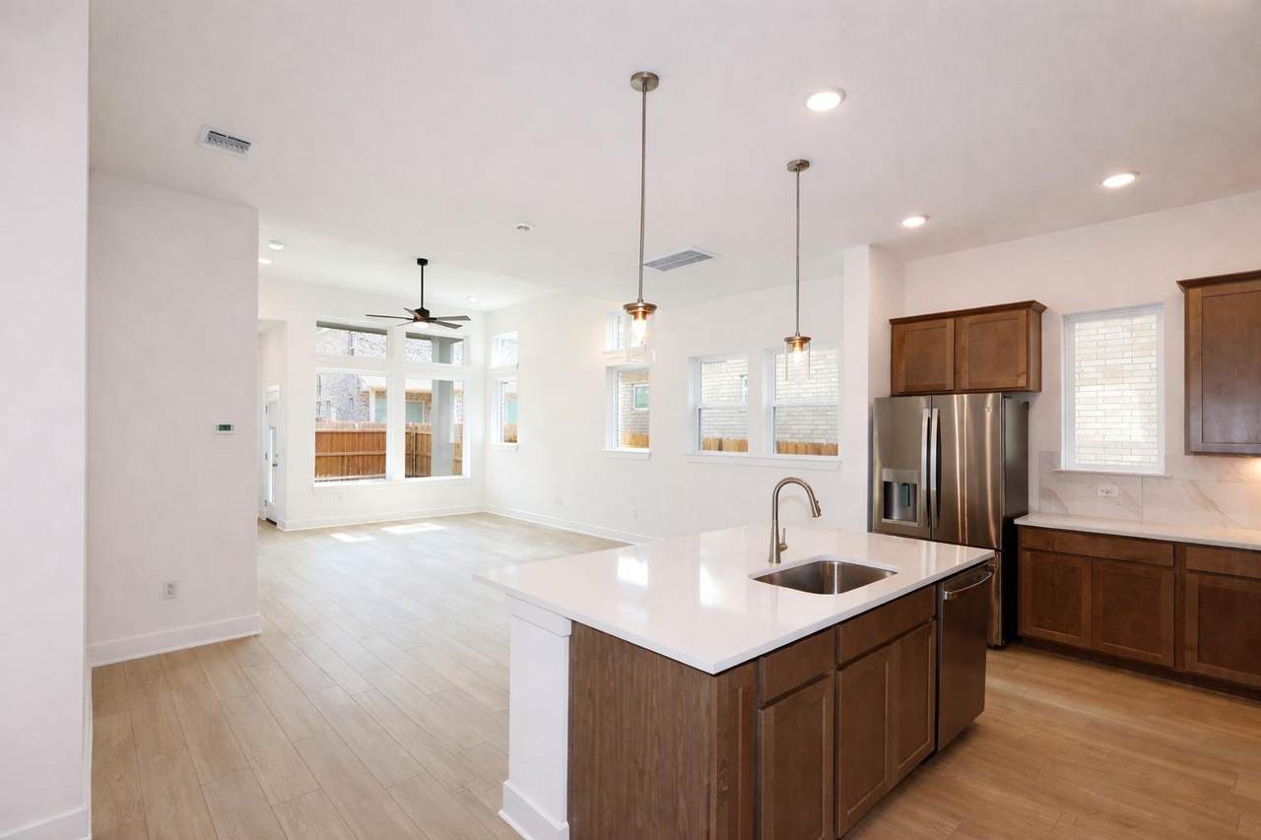
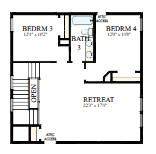
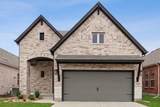
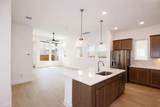
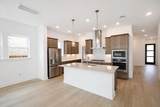
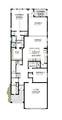
Discover this beautifully designed David Weekley Home in Leander, Texas with estimated completion in Fall 2026. Photos shown are from a completed home with the same floorplan and similar design selections. Actual design selections may vary slightly—please see a David Weekley Homes Sales Consultant for design details & customized incentive options. Step into elevated style and effortless livability with this stunning David Weekley Homes design in South Brook. From the moment you enter, the open-concept main floor sets the stage for easy everyday living and memorable entertaining. The showstopping kitchen pairs abundant almond-toned cabinetry with an oversized tiled backsplash, sleek brushed-nickel finishes, and a generous island that invites everyone to gather. Thoughtfully designed storage tucked beneath the staircase adds smart functionality without sacrificing style. The main level offers two bedrooms, including a spacious Owner’s Retreat designed to feel like your own private escape. Unwind in the beautifully appointed Owner’s Bath featuring a walk-in shower, luxurious soaking tub, dual-sink vanity, and a generous walk-in closet. It’s the perfect place to relax, recharge, and make the end of every day feel a little more indulgent. Upstairs, two additional bedrooms and a full bath create the perfect private zone for family or guests. The versatile retreat takes flexibility to the next level, offering endless possibilities as a game room, playroom, media lounge, home office, or secondary living space. Whether you're hosting friends, enjoying family time, or simply looking for room to spread out, this home delivers the space, style, and versatility to make everyday living exceptional. Our EnergySaver™ Homes offer peace of mind knowing your new home in Leander is minimizing your environmental footprint while saving energy. Square Footage is an estimate only; actual construction may vary.

Monthly Payment Calculator


© 2026 Austin Board of REALTORS® (alternatively, from ACTRIS). All information provided is deemed reliable but is not guaranteed and should be independently verified. The Austin Board of REALTORS®, ACTRIS and their affiliates provide the MLS and all content therein “AS IS” and without any warranty, express or implied.The information provided is for consumers' personal, non-commercial use and may not be used for any purpose other than to identify prospective properties consumers may be interested in purchasing. Data last updated: 2026-10-07T00:00:04.017.

MLS Grid  logoBased on information submitted to the MLS GRID as of 2026-10-07T00:00:04.017 (date and time MLS GRID Data was obtained). All data is obtained from various sources and may not have been verified by broker or MLS GRID. Supplied Open House Information is subject to change without notice. All information should be independently reviewed and verified for accuracy. Properties may or may not be listed by the office/agent presenting the information. Click here for MLS GRID DMCA Notice
www.viewvistashomes.com/homes/180283508
Print Image

908 Prominence Way Leander, TX 78641

  • Price: $474,950
  • Status: Active
  • On Site: Days
  • Updated: 127 min ago
  • MLS #: 9736872
4
Beds
3
Baths
0
½ Baths
0.12
Acres
2,617
SQFT
$181
$/SQFT
2026
Built
Neighborhood:
South Brook
County:
Williamson
Area:
Leander
Elementary School:
Bagdad
Middle School:
Leander Middle
High School:
Glenn
School District:
Leander ISD
Property Description
Discover this beautifully designed David Weekley Home in Leander, Texas with estimated completion in Fall 2026. Photos shown are from a completed home with the same floorplan and similar design selections. Actual design selections may vary slightly—please see a David Weekley Homes Sales Consultant for design details & customized incentive options. Step into elevated style and effortless livability with this stunning David Weekley Homes design in South Brook. From the moment you enter, the open-concept main floor sets the stage for easy everyday living and memorable entertaining. The showstopping kitchen pairs abundant almond-toned cabinetry with an oversized tiled backsplash, sleek brushed-nickel finishes, and a generous island that invites everyone to gather. Thoughtfully designed storage tucked beneath the staircase adds smart functionality without sacrificing style. The main level offers two bedrooms, including a spacious Owner’s Retreat designed to feel like your own private escape. Unwind in the beautifully appointed Owner’s Bath featuring a walk-in shower, luxurious soaking tub, dual-sink vanity, and a generous walk-in closet. It’s the perfect place to relax, recharge, and make the end of every day feel a little more indulgent. Upstairs, two additional bedrooms and a full bath create the perfect private zone for family or guests. The versatile retreat takes flexibility to the next level, offering endless possibilities as a game room, playroom, media lounge, home office, or secondary living space. Whether you're hosting friends, enjoying family time, or simply looking for room to spread out, this home delivers the space, style, and versatility to make everyday living exceptional. Our EnergySaver™ Homes offer peace of mind knowing your new home in Leander is minimizing your environmental footprint while saving energy. Square Footage is an estimate only; actual construction may vary.
Exterior Features

Attached Garage YN Yes Covered Spaces 2 Direction Faces West Exterior Features Gutters FullLightingPest Tubes in Walls Fencing Back YardPrivacyWood Foundation Details Slab Garage YN Yes Levels Two Lot Features Back YardCurbsFront YardLandscapedLevelSprinkler - AutomaticSprinkler - Back YardSprinklers In FrontSprinkler - In-groundSprinkler - Side YardTrees-Sparse Lot Size Dimensions 41 X 118 Other Structures None Parking Features AttachedDoor-SingleDrivewayGarageGarage Door OpenerGarage Faces Front Patio And Porch Features CoveredFront PorchRear Porch Roof Composition View None Waterfront Features None Waterfront YN No

Interior Features

Appliances Built-In Gas RangeDishwasherDisposalENERGY STAR Qualified AppliancesENERGY STAR Qualified DishwasherENERGY STAR Qualified Water HeaterExhaust FanGas RangeMicrowaveOvenGas OvenPlumbed For Ice MakerSelf Cleaning OvenStainless Steel Appliance(s)Vented Exhaust FanGas Water HeaterTankless Water HeaterWaterSoftener Cooling Ceiling Fan(s)Central AirElectric Fireplace Features None Fireplaces Total 0 Flooring CarpetTileVinyl Heating CentralNatural Gas Interior Features Ceiling Fan(s)High CeilingsDouble VanityElectric Dryer HookupInterior StepsKitchen IslandMultiple Living AreasOpen FloorplanPantryPrimary Bedroom on MainRecessed LightingSmart ThermostatSoaking TubStorageWalk-In Closet(s)Washer HookupWired for Data Laundry Location Laundry RoomMain Level Main Level Bedrooms 2 Num Dining 1 Num Living 2 Num Other Level Beds 2 Rooms Laundry (Main Level Electric Dryer HookupWasher Hookup) Kitchen (Main Level Center IslandQuartz CountersGourmet KitchenHigh CeilingsOpen to Family RoomPantryPlumbed for IcemakerRecessed Lighting) Primary Bathroom (Main Level Dual VanityFull BathHigh CeilingsRecessed LightingSeparate ShowerSoaking TubWalk-In Closet(s)Walk-in Shower) Primary Bedroom (Main Level Ceiling Fan(s)Full BathHigh CeilingsRecessed Lighting) Dining Room (Main Level Dining AreaHigh CeilingsRecess Window Features Double Pane WindowsLow Emissivity WindowsVinyl Windows

Property Features

Accessibility Features None Additional Parcels YN No Association Fee 75 Association Fee Frequency Monthly Association Fee Includes Common Area Maintenance Association YN Yes Community Features Cluster MailboxCommon GroundsCurbsHigh Speed InternetSidewalksStreet LightsUnderground Utilities Estimated Taxes 9681.38 Fema Flood Plain No Horse YN No Listing Terms CashConventionalFHAVA Loan New Construction YN No Pool Features None Pool Private YN No Property Condition Under Construction Property Sub Type Single Family Residence Sewer Public Sewer Spa Features None Special Listing Conditions Standard Unit Style 1st Floor EntryMulti-level Floor Plan Utilities Cable AvailableElectricity ConnectedNatural Gas ConnectedPhone AvailableSewer ConnectedUnderground UtilitiesWater Connected Water Source Public


© 2026 Austin Board of REALTORS® (alternatively, from ACTRIS). All information provided is deemed reliable but is not guaranteed and should be independently verified. The Austin Board of REALTORS®, ACTRIS and their affiliates provide the MLS and all content therein “AS IS” and without any warranty, express or implied.The information provided is for consumers' personal, non-commercial use and may not be used for any purpose other than to identify prospective properties consumers may be interested in purchasing. Data last updated: 2026-10-07T00:00:04.017.

MLS Grid  logoBased on information submitted to the MLS GRID as of 2026-10-07T00:00:04.017 (date and time MLS GRID Data was obtained). All data is obtained from various sources and may not have been verified by broker or MLS GRID. Supplied Open House Information is subject to change without notice. All information should be independently reviewed and verified for accuracy. Properties may or may not be listed by the office/agent presenting the information. Click here for MLS GRID DMCA Notice
 
https://bt-photos.global.ssl.fastly.net/austin/orig_boomver_1_9736872-2.jpg https://bt-photos.global.ssl.fastly.net/austin/orig_boomver_1_9736872-2.jpg https://bt-photos.global.ssl.fastly.net/austin/orig_boomver_1_9736872-2.jpg
Logo
Vista Real Estate
7446 Honeysuckle Dr
Temple TX, 76502
Property listed by Jimmy Rado of David Weekley Homes: (512) 566-0541.