


Description
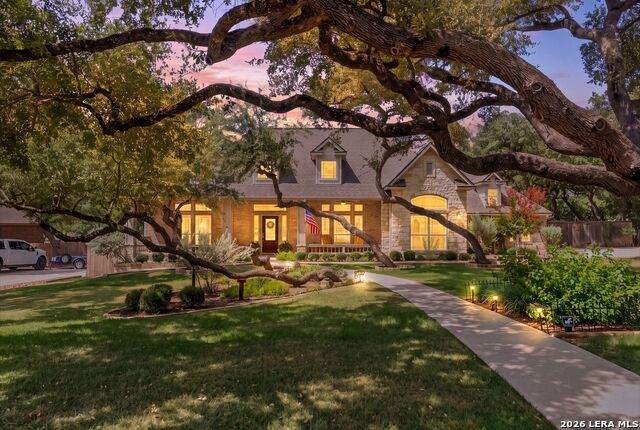
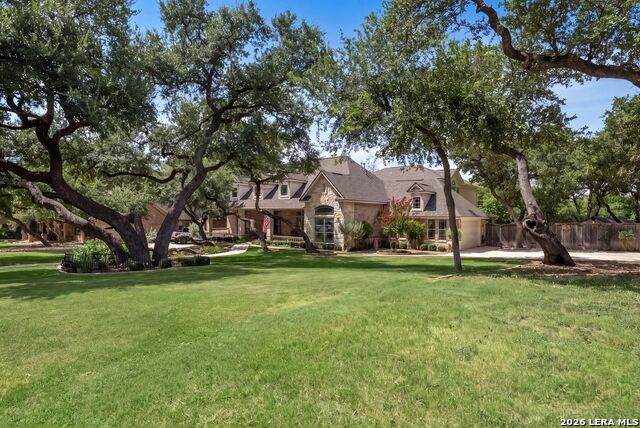
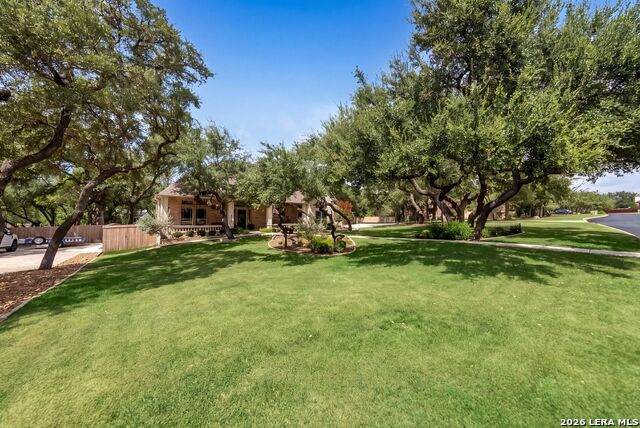
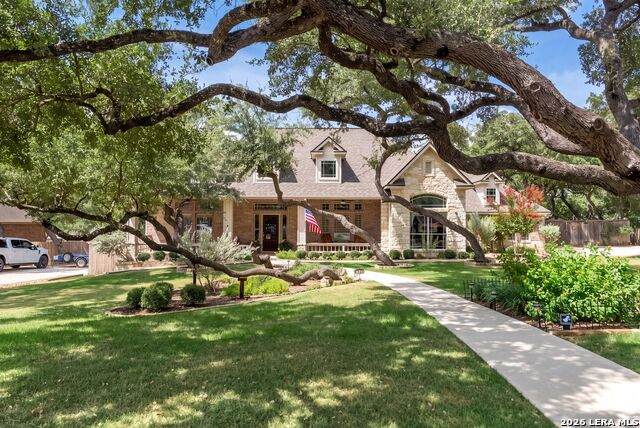
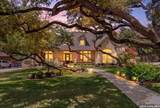
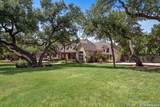
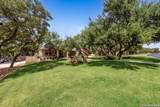
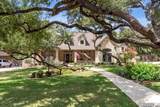
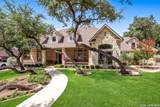
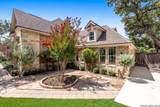
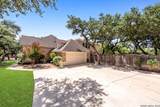
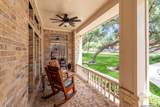
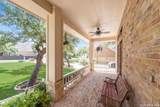
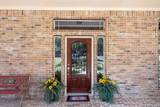
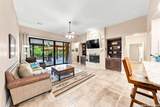
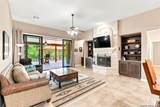
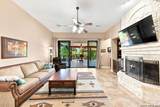
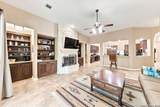
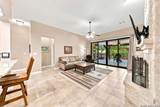
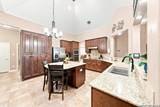
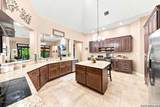
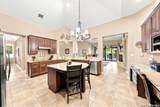
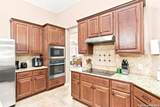
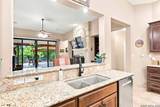
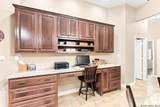
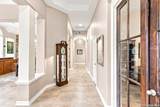
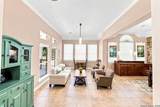
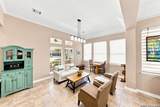
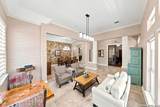
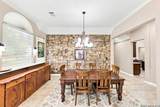
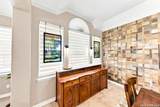
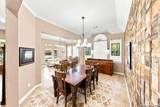
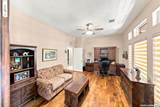
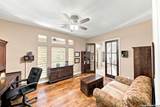
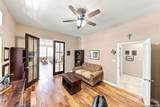
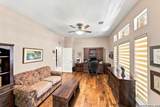
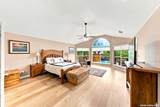
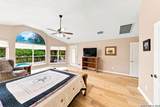
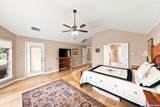
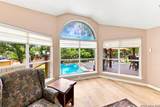
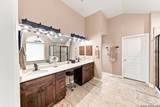
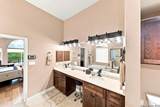
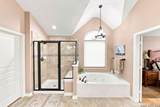
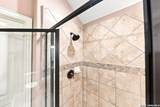
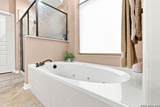
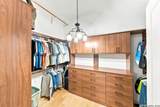
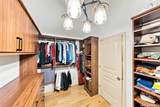
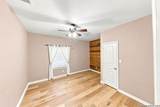
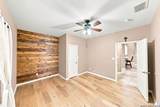
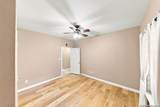
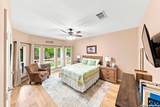
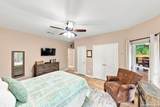
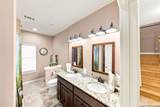
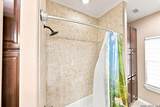
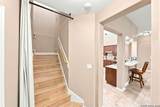
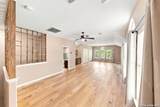
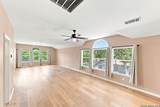
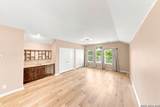
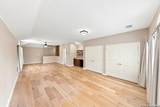
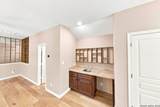
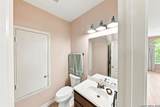
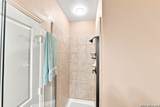
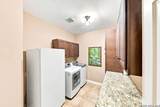
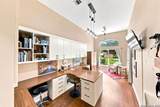
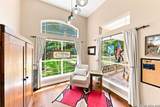
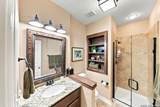
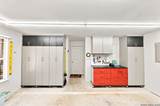
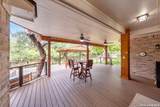
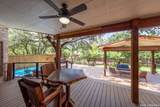
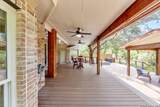
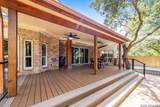
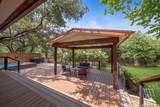
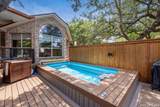
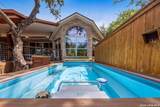
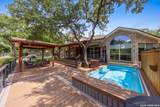
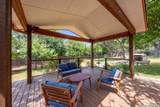
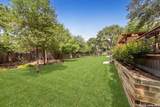
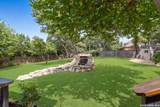
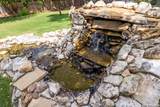
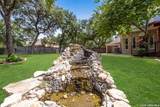
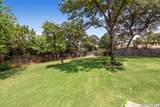
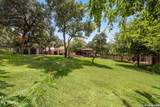
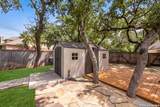
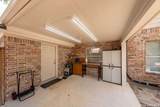
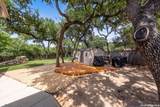
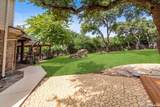
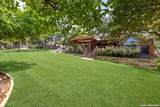
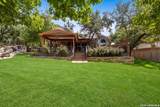
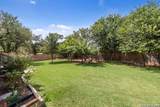
Experience exceptional living at 9123 Limestone Pass, a sprawling 1.5 story estate offering 3 bedrooms, 4 bathrooms, and an extraordinary collection of custom improvements on a beautifully landscaped .66-acre lot. The upstairs bonus room with a full bath offers flexible use as a guest suite, game room, or potential fourth bedroom. With more than $550,000 invested in improvements and upgrades from 2020-2022, every detail has been thoughtfully designed to elevate comfort, functionality, and style. The reimagined interior features a stunning kitchen with expanded island, updated appliances, additional cabinetry, pantry storage, custom lighting, and built-in workspace, along with beautifully enhanced living spaces, a private office, dedicated craft room with California Closets cabinetry, and a den featuring picture windows, sliding doors, and custom cabinetry flanking the fireplace. The primary retreat boasts a beautifully redesigned bath and California Closets system, while another bathroom was completely reconstructed with an extra-wide, wheelchair-accessible entry. Outside is where this property truly becomes a private oasis, surrounded by native oaks and elms, lush gardens, Zoysia grass, smooth no-step walkways, a tranquil waterfall feature, and an incredible rebuilt two-level deck with a covered upper level, open pergola, lighting, and fans. The centerpiece is an impressive Endless Pool-ground pool-designed for swimming, exercise, and relaxation in the privacy of your own backyard. Additional improvements include an extended driveway, covered work area, storage shed on a concrete slab, updated fencing, a fully replaced roof in 2021, and all three HVAC systems replaced and upgraded in 2025. Offering remarkable attention to detail, extensive improvements, and resort-inspired outdoor living, this one-of-a-kind property is truly in a class of its own.
-
3BEDS
-
0.66ACRES
-
4BATHS
-
01/2 BATHS
-
4,006SQFT
-
$225$/SQFT
School Information
Description
Experience exceptional living at 9123 Limestone Pass, a sprawling 1.5 story estate offering 3 bedrooms, 4 bathrooms, and an extraordinary collection of custom improvements on a beautifully landscaped .66-acre lot. The upstairs bonus room with a full bath offers flexible use as a guest suite, game room, or potential fourth bedroom. With more than $550,000 invested in improvements and upgrades from 2020-2022, every detail has been thoughtfully designed to elevate comfort, functionality, and style. The reimagined interior features a stunning kitchen with expanded island, updated appliances, additional cabinetry, pantry storage, custom lighting, and built-in workspace, along with beautifully enhanced living spaces, a private office, dedicated craft room with California Closets cabinetry, and a den featuring picture windows, sliding doors, and custom cabinetry flanking the fireplace. The primary retreat boasts a beautifully redesigned bath and California Closets system, while another bathroom was completely reconstructed with an extra-wide, wheelchair-accessible entry. Outside is where this property truly becomes a private oasis, surrounded by native oaks and elms, lush gardens, Zoysia grass, smooth no-step walkways, a tranquil waterfall feature, and an incredible rebuilt two-level deck with a covered upper level, open pergola, lighting, and fans. The centerpiece is an impressive Endless Pool-ground pool-designed for swimming, exercise, and relaxation in the privacy of your own backyard. Additional improvements include an extended driveway, covered work area, storage shed on a concrete slab, updated fencing, a fully replaced roof in 2021, and all three HVAC systems replaced and upgraded in 2025. Offering remarkable attention to detail, extensive improvements, and resort-inspired outdoor living, this one-of-a-kind property is truly in a class of its own.

© 2026 Information provided courtesy of LERA MLS. All rights reserved. IDX information is provided exclusively for consumers' personal, non-commercial use and may not be used for any purpose other than to identify prospective properties consumers may be interested in purchasing. Information is deemed reliable but is not guaranteed accurate by the LERA MLS or Vista Real Estate. Last updated 2026-10-08T23:32:56.323.