


Description
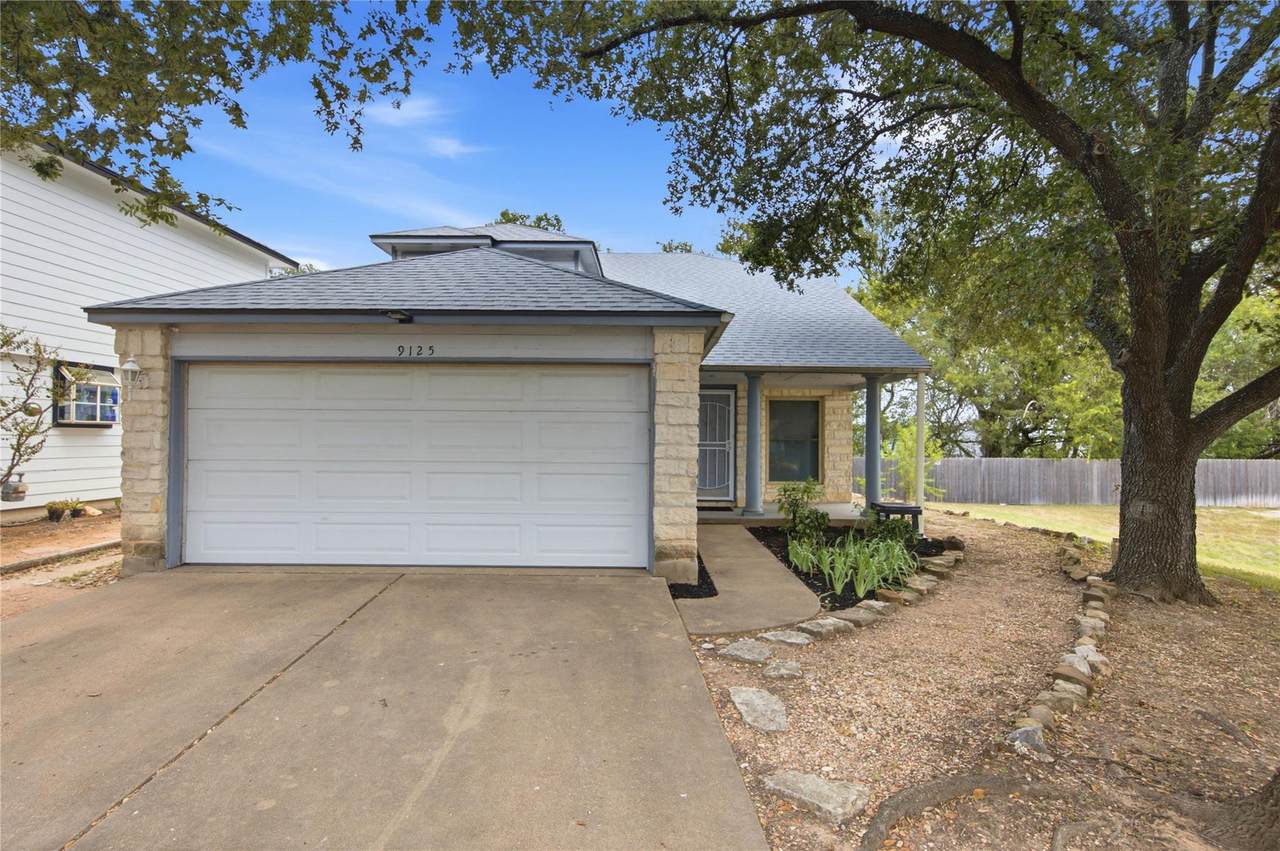
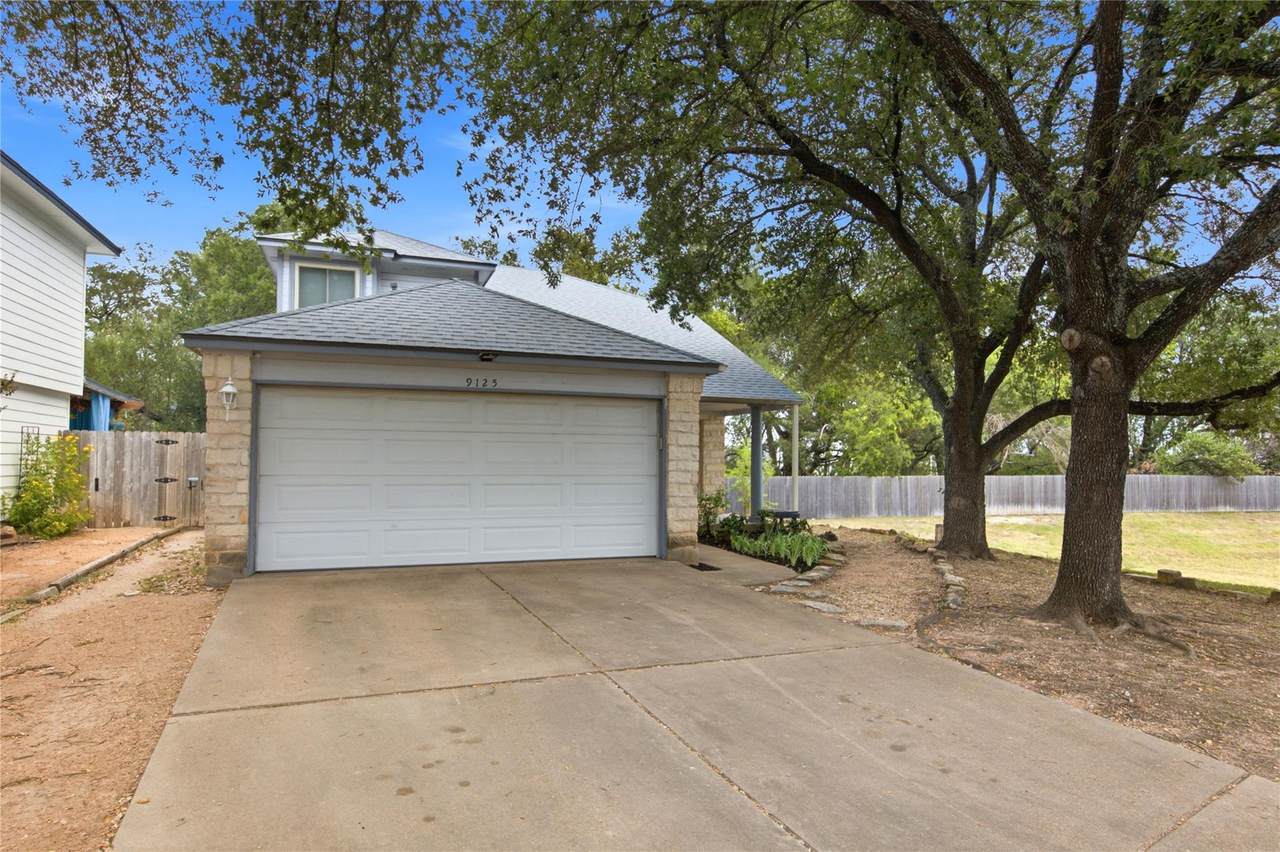
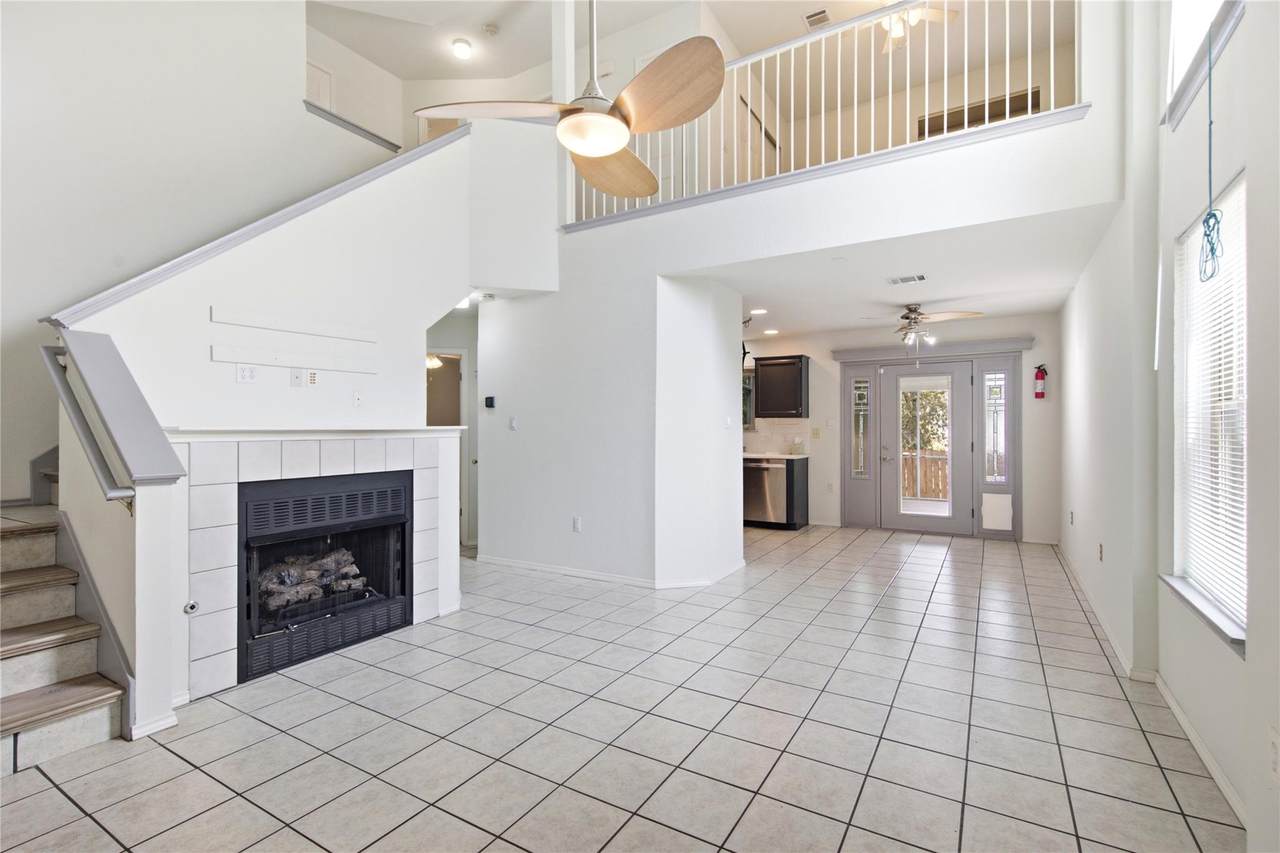
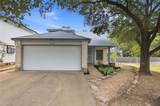
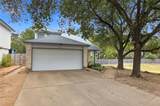
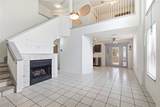
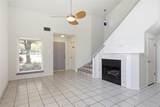
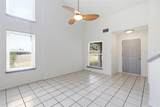
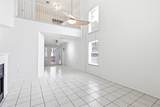
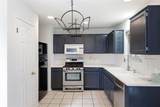
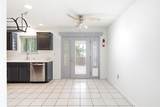
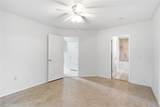
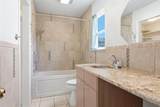
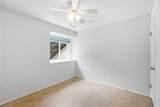
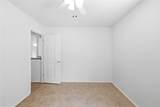
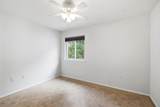
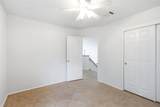
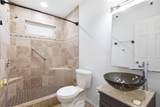
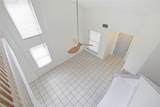
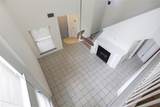
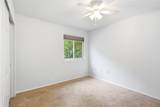
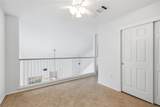
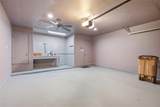
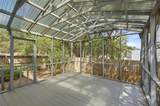
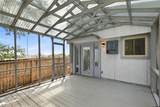
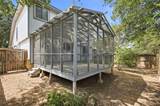
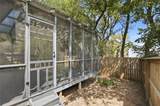
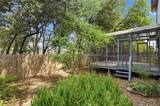
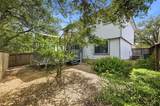
Welcome to 9125 Vigen Circle, a beautifully maintained 3-bedroom, 2.5-bath home tucked away on a quiet cul-de-sac in South Austin! This bright and inviting home offers an open floorplan, thoughtful updates, and an exceptional location with no neighbors directly behind you The primary bedroom is conveniently located on the first floor, providing privacy and easy accessibility. Fresh interior paint creates a clean, move-in-ready feel, while the spacious living areas are filled with natural light. The kitchen flows seamlessly into the living space, making it perfect for everyday living and entertaining. Refrigerator conveys with the sale. Step outside and enjoy your screened-in porch, an ideal spot for morning coffee, relaxing evenings, or entertaining guests. The backyard backs to a greenbelt providing added privacy and a natural backdrop. Even better, one side of the home borders HOA-maintained green space, giving you additional separation from neighboring homes. Additional highlights include a brand-new roof installed June 2026, recently installed Ring alarm door and window chimes, a finished garage with a painted garage floor, and a xeriscaped yard for low-maintenance outdoor living. The longer driveway provides additional parking space—a valuable bonus for homeowners with multiple vehicles or guests. Located directly across from Southpark Meadows, you'll have an incredible selection of restaurants, shopping, entertainment, and everyday conveniences just minutes from home. With easy access to major roads and everything South Austin has to offer, this home combines comfort, privacy, and convenience in one fantastic package. A fantastic opportunity to enjoy privacy, low-maintenance living, and one of South Austin's most convenient locations!
-
3BEDS
-
0.1ACRES
-
2BATHS
-
11/2 BATHS
-
1,436SQFT
-
$254$/SQFT
School Information
Description
Welcome to 9125 Vigen Circle, a beautifully maintained 3-bedroom, 2.5-bath home tucked away on a quiet cul-de-sac in South Austin! This bright and inviting home offers an open floorplan, thoughtful updates, and an exceptional location with no neighbors directly behind you The primary bedroom is conveniently located on the first floor, providing privacy and easy accessibility. Fresh interior paint creates a clean, move-in-ready feel, while the spacious living areas are filled with natural light. The kitchen flows seamlessly into the living space, making it perfect for everyday living and entertaining. Refrigerator conveys with the sale. Step outside and enjoy your screened-in porch, an ideal spot for morning coffee, relaxing evenings, or entertaining guests. The backyard backs to a greenbelt providing added privacy and a natural backdrop. Even better, one side of the home borders HOA-maintained green space, giving you additional separation from neighboring homes. Additional highlights include a brand-new roof installed June 2026, recently installed Ring alarm door and window chimes, a finished garage with a painted garage floor, and a xeriscaped yard for low-maintenance outdoor living. The longer driveway provides additional parking space—a valuable bonus for homeowners with multiple vehicles or guests. Located directly across from Southpark Meadows, you'll have an incredible selection of restaurants, shopping, entertainment, and everyday conveniences just minutes from home. With easy access to major roads and everything South Austin has to offer, this home combines comfort, privacy, and convenience in one fantastic package. A fantastic opportunity to enjoy privacy, low-maintenance living, and one of South Austin's most convenient locations!
© 2026 Austin Board of REALTORS® (alternatively, from ACTRIS). All information provided is deemed reliable but is not guaranteed and should be independently verified. The Austin Board of REALTORS®, ACTRIS and their affiliates provide the MLS and all content therein “AS IS” and without any warranty, express or implied.The information provided is for consumers' personal, non-commercial use and may not be used for any purpose other than to identify prospective properties consumers may be interested in purchasing. Data last updated: 2026-10-09T15:00:45.64.
 Based on information submitted to the MLS GRID as of 2026-10-09T15:00:45.64 (date and time MLS GRID Data was obtained).
All data is obtained from various sources and may not have been verified by broker or MLS GRID. Supplied
Open House Information is subject to change without notice. All information should be independently reviewed and verified for accuracy. Properties may or may not be listed by the office/agent presenting the information.
Click here for MLS GRID DMCA Notice