







Description
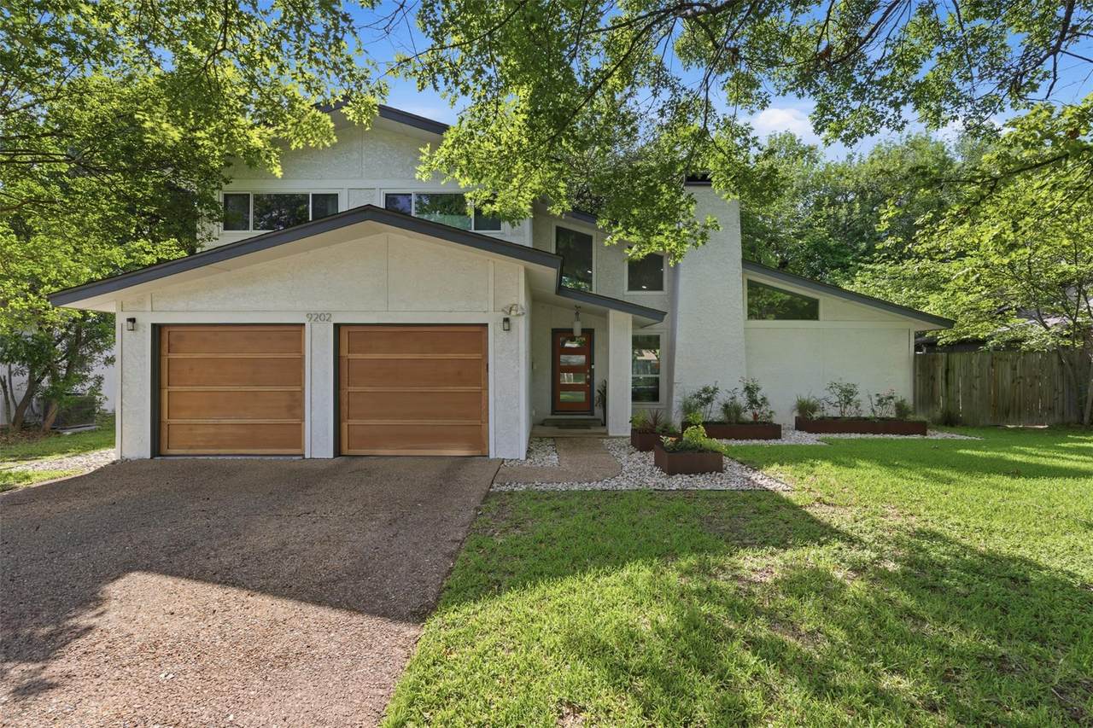
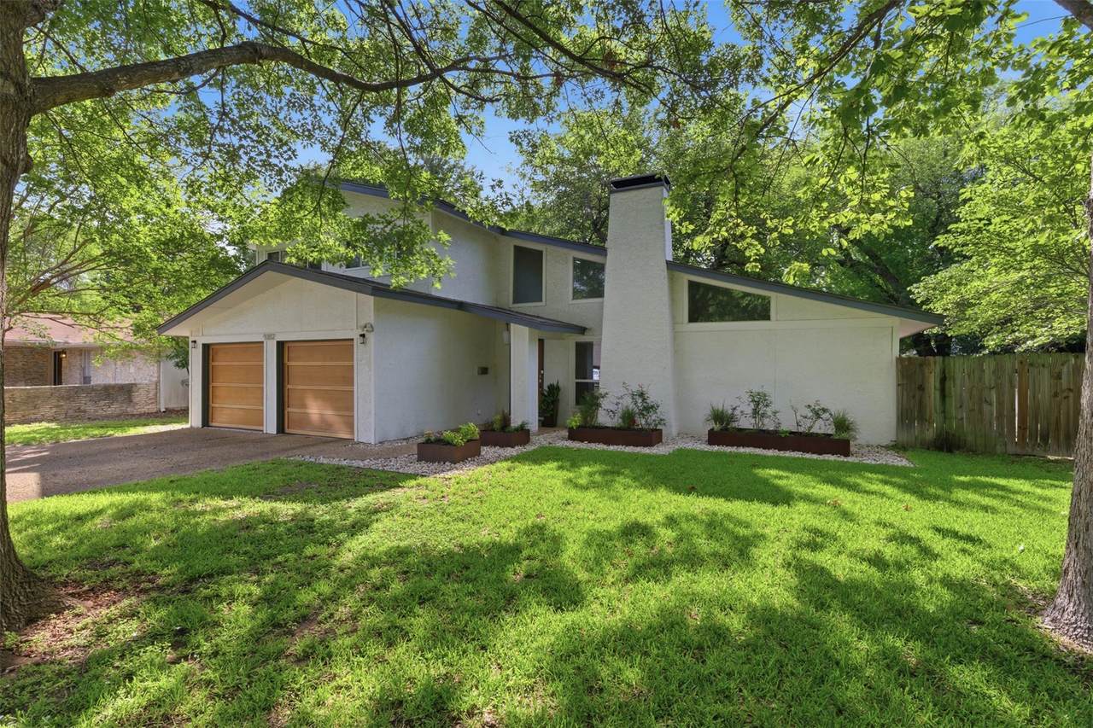
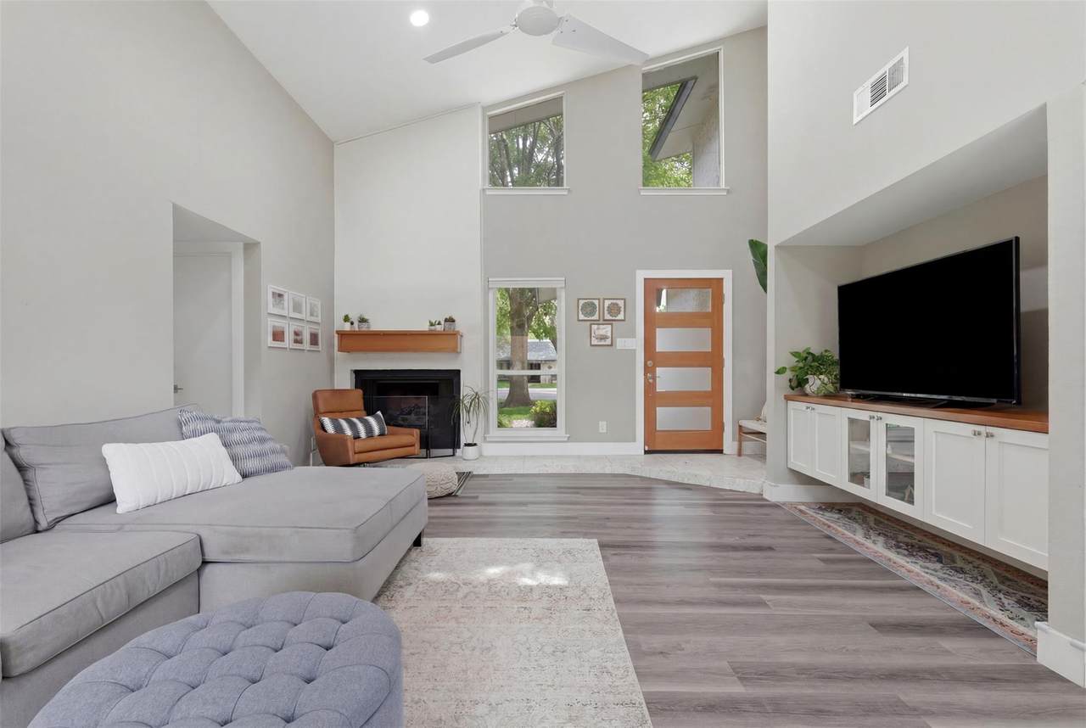
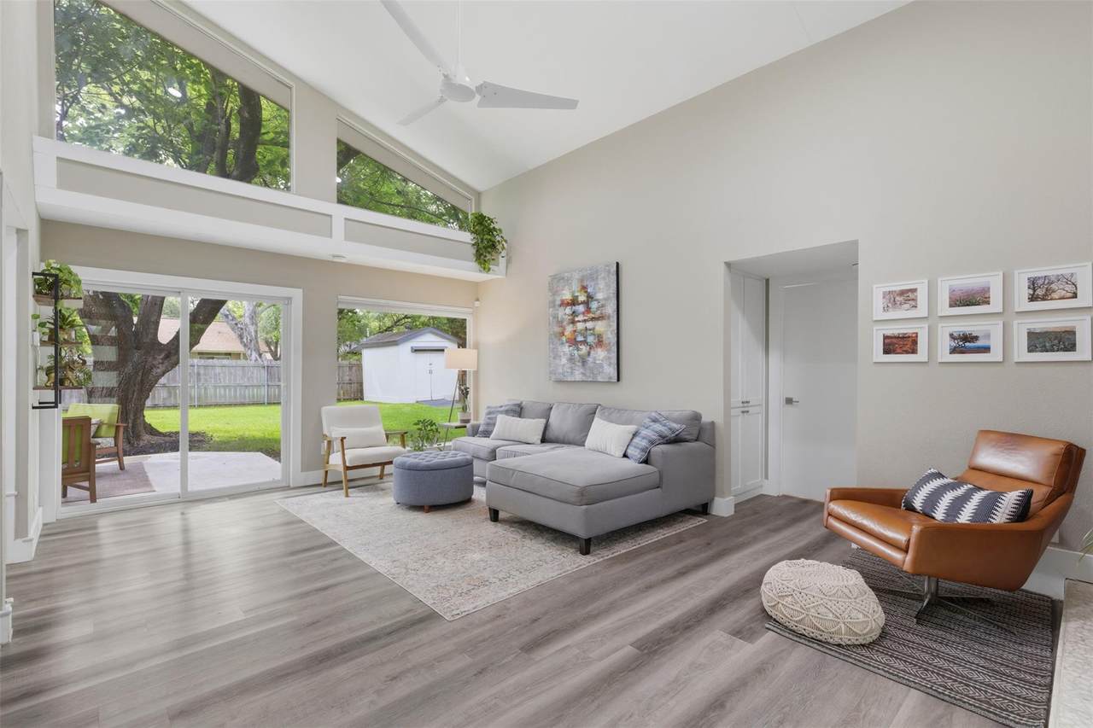
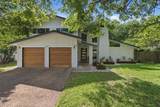
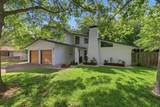
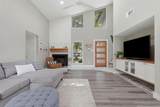
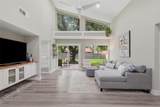
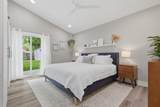
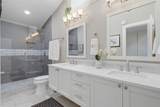
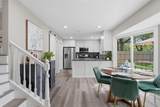
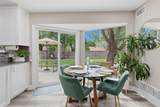
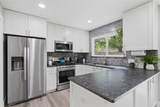
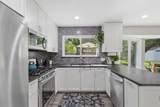
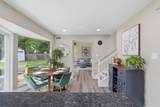
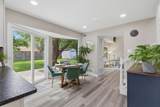
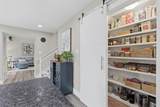
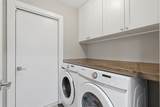
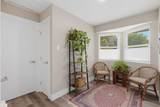
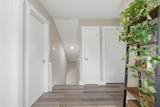
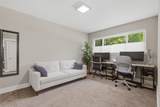
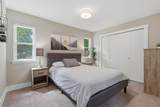
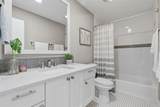
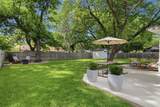
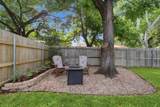
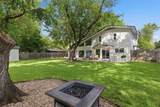
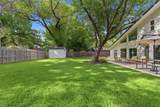
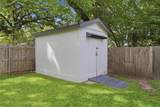
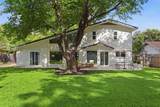
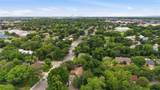
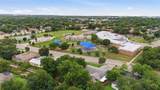
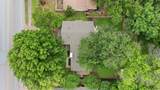
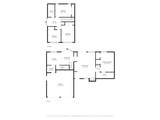
Distinctive modern design meets comfortable everyday living in this beautifully updated home in the revitalized Quail Creek area. The striking front elevation makes an immediate impression with crisp white stucco, warm wood garage doors, oversized windows, and a contemporary front entry. Inside, the spacious living area feels bright and open with soaring ceilings and clerestory double-pane windows that fill the room with natural light while framing views of the beautiful backyard. The updated kitchen features leathered countertops, stainless steel appliances, generous workspace, and an impressively large walk-in pantry. The main-level primary suite offers privacy and convenience, along with a beautifully updated bath featuring a floating double vanity and oversized tiled shower with frameless glass enclosure. Upstairs, a cozy sitting area connects three additional bedrooms and a full bath, providing flexible space for family, guests, or a home office. Thoughtful improvements throughout include updated interior and exterior doors and hardware, recessed lighting, plumbing fixtures, landscaping, A/C, and an epoxy-coated garage floor. Out back, mature shade trees create a surprisingly private retreat with a spacious yard, expansive patio for outdoor living and entertaining, and a storage shed for added functionality. Enjoy distinctive style and generous space in an established North Austin neighborhood, with convenient access to The Domain, downtown Austin, US-183, I-35, and MoPac.
-
4BEDS
-
0.22ACRES
-
2BATHS
-
01/2 BATHS
-
1,749SQFT
-
$303$/SQFT
School Information
Description
Distinctive modern design meets comfortable everyday living in this beautifully updated home in the revitalized Quail Creek area. The striking front elevation makes an immediate impression with crisp white stucco, warm wood garage doors, oversized windows, and a contemporary front entry. Inside, the spacious living area feels bright and open with soaring ceilings and clerestory double-pane windows that fill the room with natural light while framing views of the beautiful backyard. The updated kitchen features leathered countertops, stainless steel appliances, generous workspace, and an impressively large walk-in pantry. The main-level primary suite offers privacy and convenience, along with a beautifully updated bath featuring a floating double vanity and oversized tiled shower with frameless glass enclosure. Upstairs, a cozy sitting area connects three additional bedrooms and a full bath, providing flexible space for family, guests, or a home office. Thoughtful improvements throughout include updated interior and exterior doors and hardware, recessed lighting, plumbing fixtures, landscaping, A/C, and an epoxy-coated garage floor. Out back, mature shade trees create a surprisingly private retreat with a spacious yard, expansive patio for outdoor living and entertaining, and a storage shed for added functionality. Enjoy distinctive style and generous space in an established North Austin neighborhood, with convenient access to The Domain, downtown Austin, US-183, I-35, and MoPac.
© 2026 Austin Board of REALTORS® (alternatively, from ACTRIS). All information provided is deemed reliable but is not guaranteed and should be independently verified. The Austin Board of REALTORS®, ACTRIS and their affiliates provide the MLS and all content therein “AS IS” and without any warranty, express or implied.The information provided is for consumers' personal, non-commercial use and may not be used for any purpose other than to identify prospective properties consumers may be interested in purchasing. Data last updated: 2026-10-05T23:00:06.09.
 Based on information submitted to the MLS GRID as of 2026-10-05T23:00:06.09 (date and time MLS GRID Data was obtained).
All data is obtained from various sources and may not have been verified by broker or MLS GRID. Supplied
Open House Information is subject to change without notice. All information should be independently reviewed and verified for accuracy. Properties may or may not be listed by the office/agent presenting the information.
Click here for MLS GRID DMCA Notice