




Description
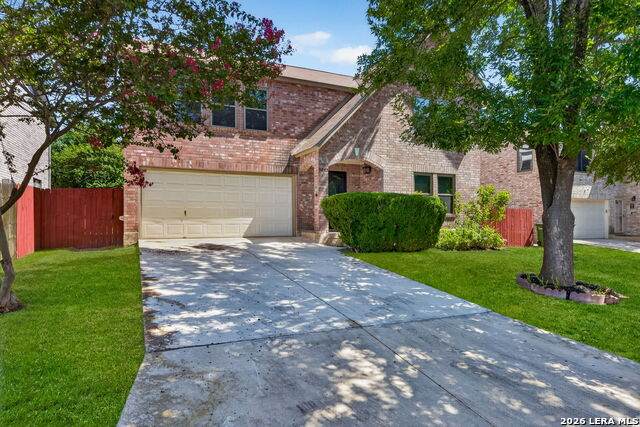
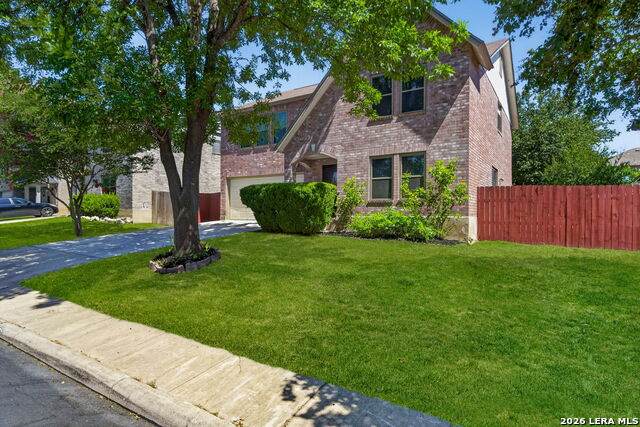
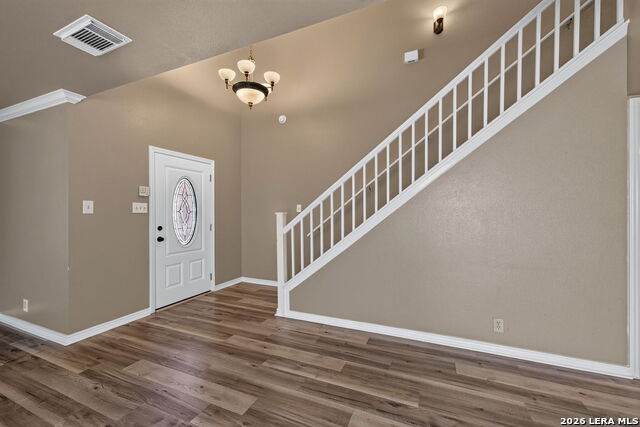
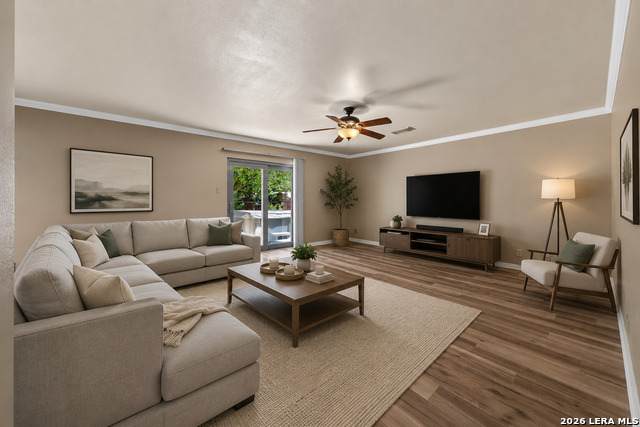
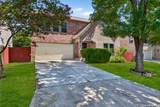
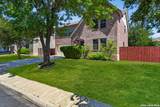
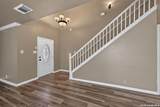
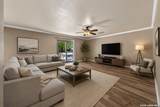
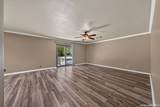
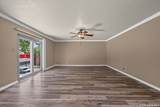
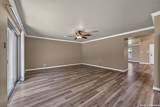
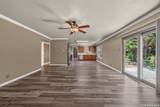
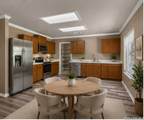
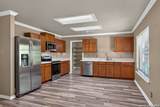
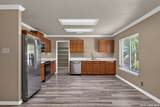
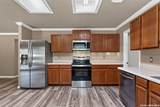
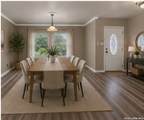
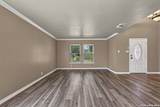
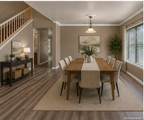
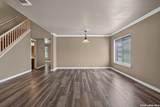
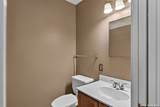
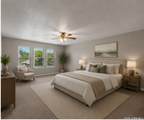
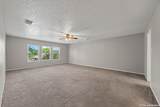
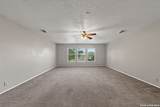
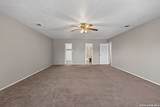
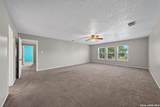
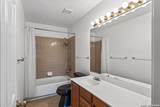
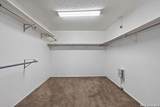
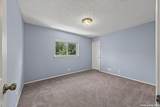
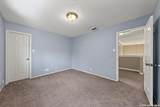
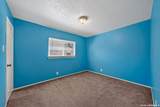
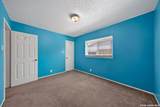
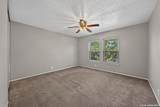
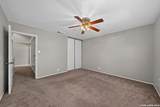
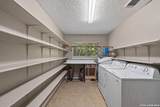
Ideally located in the established Guilbeau Park neighborhood just inside Loop 1604, this two-story, four-sides brick home features four bedrooms, a two-car garage, and a park-like backyard framed by mature landscaping. Step past the front storm door into an open living room and dining room combination finished with durable vinyl plank flooring and crown molding. The adjacent family room provides a bright gathering space with ceiling fans and a vinyl sliding glass door leading directly outside, complemented by a convenient main-level half bath for guests. The kitchen comes equipped with recent stainless steel appliances, including an electric stove and built-in microwave, along with a large walk-in pantry and an included washer and dryer. Designed for comfort and efficiency, the property features an electric HVAC system with a digital thermostat, an electric water heater, a water softener, window blinds throughout, and a built-in alarm system. Upstairs, comfortable carpet runs throughout all four good-sized bedrooms and a shared full bathroom. The huge primary bedroom suite offers plenty of room to unwind, complete with a single vanity and a large walk-in closet. Out back, enjoy everyday relaxation on the solid concrete patio slab and private hot tub beneath a durable composition roof. Neighborhood amenities sit just one block away, including a community pool, tennis courts, basketball court, playground, park, and picnic pavilion. Residents enjoy an easy commute to major employers including USAA, Valero, UTSA, and the South Texas Medical Center, as well as fast access to shopping and dining at The Rim, The Shops at La Cantera, Alamo Ranch, and Bandera Pointe near top-rated schools. Seller is offering a concession toward a 1/4 point interest rate buy down...or maybe put it towards a 2/1 Buydown instead? Buyer choice, the credit is $3k to use as you see fit. Schedule your private tour today to experience everything this Guilbeau Park home has to offer!
-
4BEDS
-
0.16ACRES
-
2BATHS
-
11/2 BATHS
-
2,399SQFT
-
$119$/SQFT
School Information
Description
Ideally located in the established Guilbeau Park neighborhood just inside Loop 1604, this two-story, four-sides brick home features four bedrooms, a two-car garage, and a park-like backyard framed by mature landscaping. Step past the front storm door into an open living room and dining room combination finished with durable vinyl plank flooring and crown molding. The adjacent family room provides a bright gathering space with ceiling fans and a vinyl sliding glass door leading directly outside, complemented by a convenient main-level half bath for guests. The kitchen comes equipped with recent stainless steel appliances, including an electric stove and built-in microwave, along with a large walk-in pantry and an included washer and dryer. Designed for comfort and efficiency, the property features an electric HVAC system with a digital thermostat, an electric water heater, a water softener, window blinds throughout, and a built-in alarm system. Upstairs, comfortable carpet runs throughout all four good-sized bedrooms and a shared full bathroom. The huge primary bedroom suite offers plenty of room to unwind, complete with a single vanity and a large walk-in closet. Out back, enjoy everyday relaxation on the solid concrete patio slab and private hot tub beneath a durable composition roof. Neighborhood amenities sit just one block away, including a community pool, tennis courts, basketball court, playground, park, and picnic pavilion. Residents enjoy an easy commute to major employers including USAA, Valero, UTSA, and the South Texas Medical Center, as well as fast access to shopping and dining at The Rim, The Shops at La Cantera, Alamo Ranch, and Bandera Pointe near top-rated schools. Seller is offering a concession toward a 1/4 point interest rate buy down...or maybe put it towards a 2/1 Buydown instead? Buyer choice, the credit is $3k to use as you see fit. Schedule your private tour today to experience everything this Guilbeau Park home has to offer!

© 2026 Information provided courtesy of LERA MLS. All rights reserved. IDX information is provided exclusively for consumers' personal, non-commercial use and may not be used for any purpose other than to identify prospective properties consumers may be interested in purchasing. Information is deemed reliable but is not guaranteed accurate by the LERA MLS or Vista Real Estate. Last updated 2026-10-05T23:32:45.73.