Skip To Content

935 Creek Bed Drive

New Braunfels, TX 78130
  • $389,990
  • STATUS: Active
  • MLS #: 2010158
Price Reduced
UPDATED: 58 min ago
$389,990
  • 4
    BEDS
  • 0.11
    ACRES
  • 3
    BATHS
  • 0
    1/2 BATHS
  • 2,050
    SQFT
  • $190
    $/SQFT
Neighborhood:
Type:
Single-Family Home
Built:
2026
County:

School Information

Elementary School:
Middle School:
High School:
School District:

Description

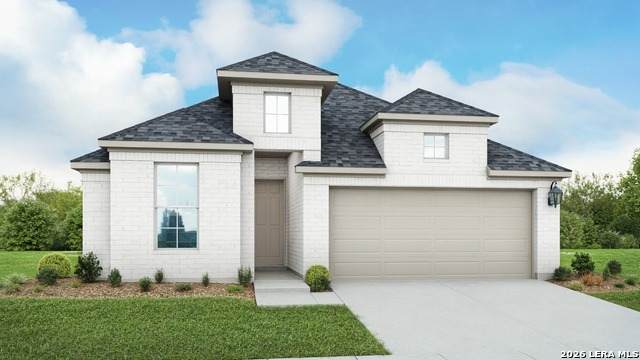
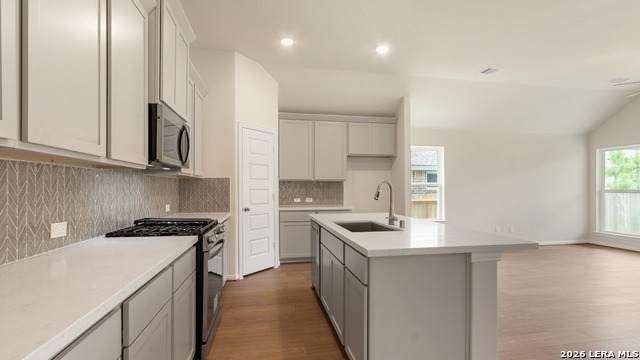
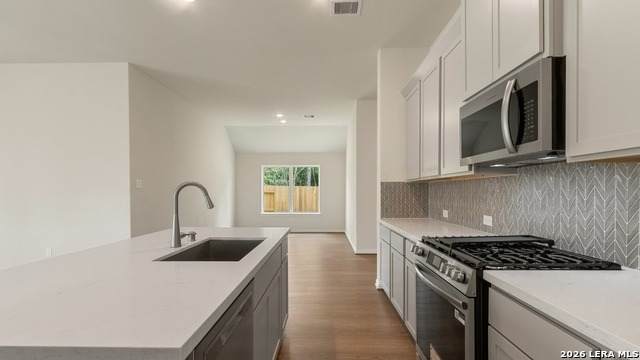
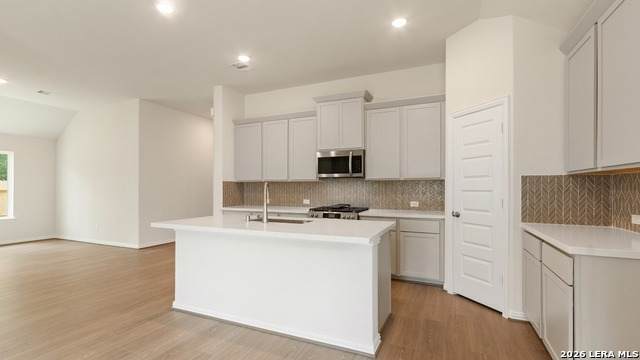
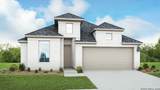
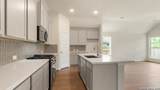
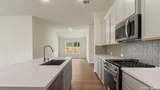
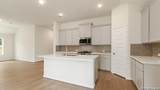
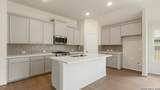
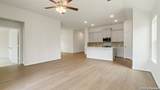
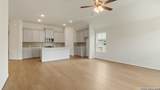
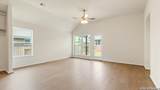
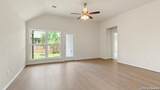
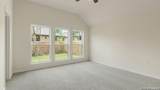
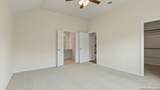
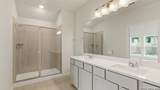
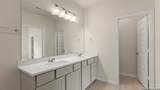
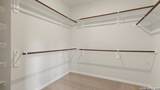
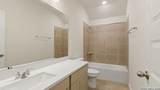
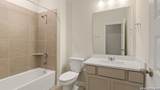
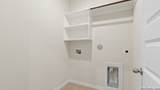
The Outdoor Living Space You've Been Looking For! Welcome to the Aruba floor plan in Clear Creek, a boutique community in beautiful New Braunfels. This inviting three sided brick home features four bedrooms, three full bathrooms, and a covered patio overlooking peaceful green space the perfect setting for relaxing, entertaining, and enjoying the outdoors. Designed with both style and functionality in mind, the kitchen showcases a spacious center island with an undermount sink, engineered marble countertops, 42" cabinetry, a ceramic tile backsplash, and a generous corner pantry. The private primary suite provides a comfortable retreat with a mud-set ceramic tile shower, dual-sink vanity, private water closet, linen closet, and an impressively sized walk-in closet. For added convenience, the laundry room includes built-in shelving to help keep everything organized. Clear Creek offers convenient access to the I-35 corridor, making daily commutes easier while placing you close to some of New Braunfels' most popular destinations. Downtown New Braunfels features unique shopping, local dining, entertainment, and year round events. Just minutes away, the historic Gruene District is known for its charming atmosphere, live music, special events, and the legendary Gruene Hall.

Monthly Payment Calculator

LERA MLS

© 2026 Information provided courtesy of LERA MLS. All rights reserved. IDX information is provided exclusively for consumers' personal, non-commercial use and may not be used for any purpose other than to identify prospective properties consumers may be interested in purchasing. Information is deemed reliable but is not guaranteed accurate by the LERA MLS or Vista Real Estate. Last updated 2026-10-09T14:33:16.937.
www.viewvistashomes.com/homes/180320316
Print Image

935 Creek Bed Drive New Braunfels, TX 78130

  • Price: $389,990
  • Status: Active
  • On Site: Days
  • Updated: 58 min ago
  • MLS #: 2010158
4
Beds
3
Baths
0
½ Baths
0.11
Acres
2,050
SQFT
$190
$/SQFT
2026
Built
Neighborhood:
Clear Creek
County:
Comal
Area:
New Braunfels
Elementary School:
Goodwin Frazier
Middle School:
Church Hill
High School:
Canyon
School District:
Comal
Property Description
The Outdoor Living Space You've Been Looking For! Welcome to the Aruba floor plan in Clear Creek, a boutique community in beautiful New Braunfels. This inviting three sided brick home features four bedrooms, three full bathrooms, and a covered patio overlooking peaceful green space the perfect setting for relaxing, entertaining, and enjoying the outdoors. Designed with both style and functionality in mind, the kitchen showcases a spacious center island with an undermount sink, engineered marble countertops, 42" cabinetry, a ceramic tile backsplash, and a generous corner pantry. The private primary suite provides a comfortable retreat with a mud-set ceramic tile shower, dual-sink vanity, private water closet, linen closet, and an impressively sized walk-in closet. For added convenience, the laundry room includes built-in shelving to help keep everything organized. Clear Creek offers convenient access to the I-35 corridor, making daily commutes easier while placing you close to some of New Braunfels' most popular destinations. Downtown New Braunfels features unique shopping, local dining, entertainment, and year round events. Just minutes away, the historic Gruene District is known for its charming atmosphere, live music, special events, and the legendary Gruene Hall.
Exterior Features

Exterior Brick3 Sides Masonry Exterior Features Covered PatioPrivacy FenceSprinkler SystemDouble Pane WindowsHas Gutters Home Faces NorthWest Lot Description Level Lot Improvements Street PavedCurbsStreet GuttersSidewalksStreetlightsAsphalt Parking Two Car GarageAttached Pool Spa None Pool YN No Roof CompositionOther Stories 1 Style One Story

Interior Features

Air Conditioning One Central Bedroom2 Length 9 Bedroom2 Width 12 Bedroom3 Length 9 Bedroom3 Width 12 Bedroom4 Length 12 Bedroom4 Width 10 Dining Room Length 16 Dining Room Width 11 Energy Efficiency Programmable ThermostatDouble Pane WindowsEnergy Star AppliancesRadiant BarrierLow E WindowsHigh Efficiency Water Heater Family Room Length 17 Family Room Width 14 Fireplace Not Applicable Fireplaces 0 Floor CarpetingCeramic TileVinyl Foundation Slab Heating Central Heating Fuel Natural Gas Inclusions Washer ConnectionDryer ConnectionCook TopBuilt-In OvenMicrowave OvenGas CookingDisposalDishwasherIce Maker ConnectionVent FanSmoke AlarmGas Water HeaterGarage Door OpenerIn Wall Pest ControlPlumb for Water SoftenerCarbon Monoxide Detector Interior One Living AreaEat-In KitchenIsland KitchenWalk-In PantryUtility Room Inside1st Floor Lvl/No StepsHigh CeilingsOpen Floor PlanPull Down StorageLaundry Main LevelLaundry RoomWalk in Closets Kitchen Length 17 Kitchen Width 12 Master Bath Double Vanity Master Bath Length 16 Master Bath Width 6 Master Bedroom DownStairsWalk-In ClosetFull Bath Master Bedroom Length 13 Master Bedroom Width 14 Window Coverings None Remain

Property Features

Approx Age 0 Builder Name DRB Homes Certified Tax Year 2026 Construction New Currently Being Leased No Green Certification HERS Rated Green Features Low Flow Commode Hoa Fee1 650 Hoa Frequency Annually Hoa Mandatory Mandatory Hoa Name1 VISION COMMUNITIES MANAGEMENT Miscellaneous Under Construction Multiple Hoa No Neighborhood Amenities None Possession Closing/Funding Proposed Terms ConventionalFHAVATX VetCash Senior Community No Source Sq Ft Bldr Plans Subdivision Legal Name CLEAR CREEK Taxed By Multiple Counties No Total Tax 1.76 Water Sewer City

Listing information © Copyright 2026 San Antonio Board of REALTORS®, All Rights Reserved.
Listing provided courtesy of Chaquia Thomas of DRB Group Realty, LLC: chaquiathomas@drbgroup.com, (301) 360-4397.
LERA MLS

© 2026 Information provided courtesy of LERA MLS. All rights reserved. IDX information is provided exclusively for consumers' personal, non-commercial use and may not be used for any purpose other than to identify prospective properties consumers may be interested in purchasing. Information is deemed reliable but is not guaranteed accurate by the LERA MLS or Vista Real Estate. Last updated 2026-10-09T14:33:16.937.
 
https://bt-photos.global.ssl.fastly.net/sabor/orig_boomver_1_2010158-2.jpg https://bt-photos.global.ssl.fastly.net/sabor/orig_boomver_1_2010158-2.jpg https://bt-photos.global.ssl.fastly.net/sabor/orig_boomver_1_2010158-2.jpg
Logo
Vista Real Estate
7446 Honeysuckle Dr
Temple TX, 76502