Skip To Content

9380 Braun Rd 404D

San Antonio, TX 78254
  • $215,000
  • STATUS: Active
  • MLS #: 2009421
UPDATED: 32 min ago
$215,000
  • 3
    BEDS
  • 0.04
    ACRES
  • 2
    BATHS
  • 1
    1/2 BATHS
  • 2,107
    SQFT
  • $102
    $/SQFT
Type:
Single-Family Home
Built:
1985
County:
Area:

School Information

Elementary School:
Middle School:
High School:
School District:

Description

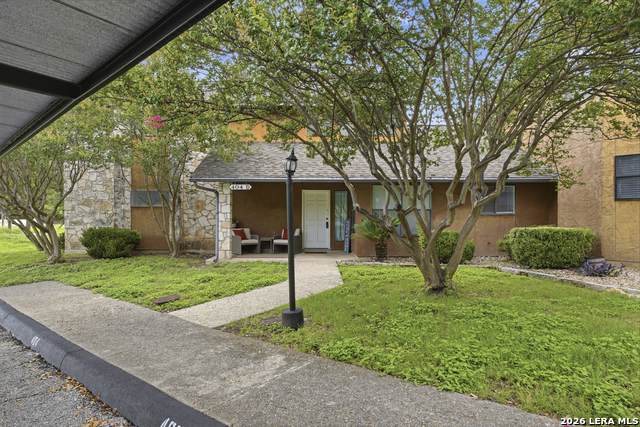
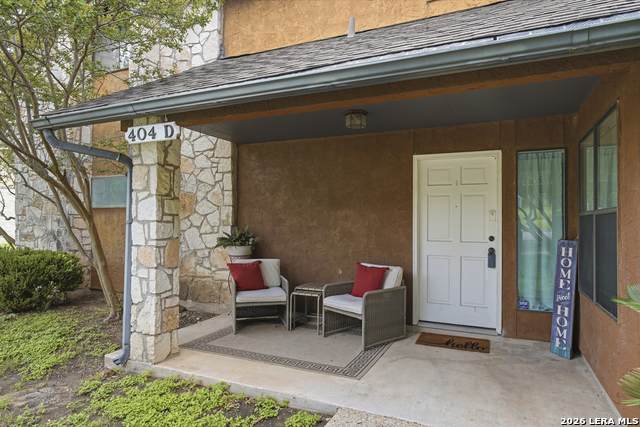
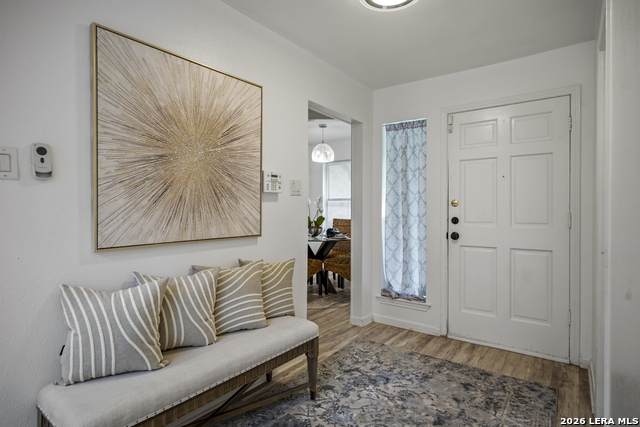
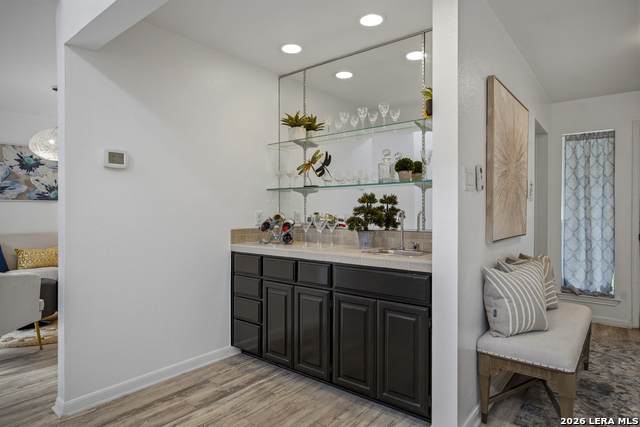
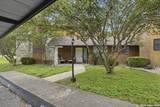
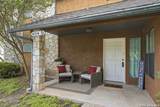
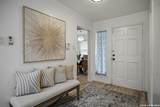
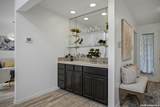
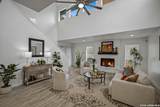
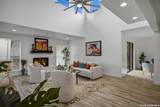
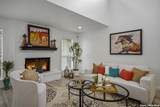
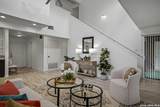
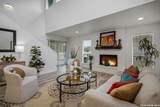
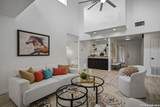
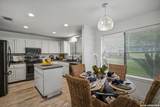
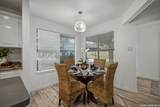
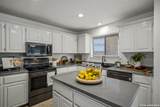
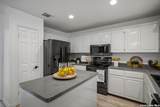
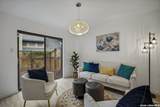
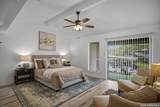
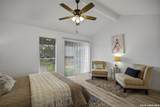
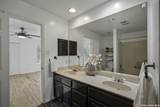
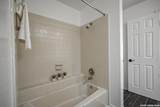
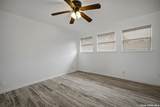
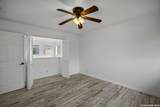
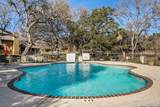
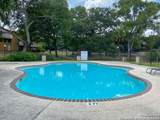
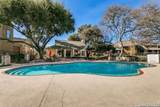
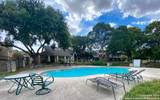
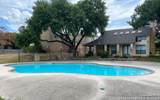
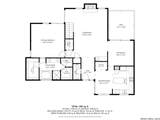
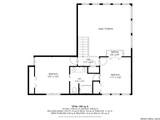
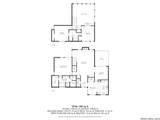
Nestled within the prestigious Villas at Braun Station, the townhouse at 9380 Braun Rd unit 404D in San Antonio, TX, exudes elegance and comfort. This property features three spacious bedrooms and 2.5 modern bathrooms across 2,107 square feet of living space. The interior boasts a cozy fireplace in the living room and a gourmet island kitchen with dining areas, fully equipped with essential appliances such as a washer machine, refrigerator, and microwave. Residents enjoy amenities, secured access, a refresh

Monthly Payment Calculator

LERA MLS

© 2026 Information provided courtesy of LERA MLS. All rights reserved. IDX information is provided exclusively for consumers' personal, non-commercial use and may not be used for any purpose other than to identify prospective properties consumers may be interested in purchasing. Information is deemed reliable but is not guaranteed accurate by the LERA MLS or Vista Real Estate. Last updated 2026-10-06T17:33:02.82.
www.viewvistashomes.com/homes/180235517
Print Image

9380 Braun Rd 404D San Antonio, TX 78254

  • Price: $215,000
  • Status: Active
  • On Site: Days
  • Updated: 32 min ago
  • MLS #: 2009421
3
Beds
2
Baths
1
½ Baths
0.04
Acres
2,107
SQFT
$102
$/SQFT
1985
Built
Neighborhood:
The Villas At Braun Station
County:
Bexar
Area:
San Antonio
Elementary School:
Braun
Middle School:
Stevenson
High School:
Marshall
School District:
Northside
Property Description
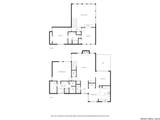
Nestled within the prestigious Villas at Braun Station, the townhouse at 9380 Braun Rd unit 404D in San Antonio, TX, exudes elegance and comfort. This property features three spacious bedrooms and 2.5 modern bathrooms across 2,107 square feet of living space. The interior boasts a cozy fireplace in the living room and a gourmet island kitchen with dining areas, fully equipped with essential appliances such as a washer machine, refrigerator, and microwave. Residents enjoy amenities, secured access, a refresh
Exterior Features

Exterior Stucco Lot Description Corner Parking None/Not Applicable Pool Spa None Pool YN No Roof Composition Stories 2 Style Two StoryContemporary

Interior Features

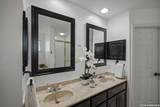
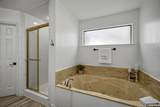
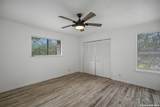
Air Conditioning One Central Bedroom2 Length 15 Bedroom2 Width 19 Bedroom3 Length 11 Bedroom3 Width 13 Breakfast Room Length 8 Breakfast Room Width 12 Dining Room Length 12 Dining Room Width 11 Entry Room Length 6 Entry Room Width 10 Fireplace Living Room Fireplaces 1 Floor Ceramic TileLaminate Foundation Slab Heating Central Heating Fuel Electric Inclusions Ceiling FansChandelierWasher ConnectionDryer ConnectionStove/RangeRefrigeratorDisposalDishwasher Interior One Living AreaEat-In KitchenTwo Eating AreasIsland Kitchen Kitchen Length 9 Kitchen Width 12 Living Room Length 19 Living Room Width 26 Master Bath Tub/Shower SeparateDouble Vanity Master Bath Length 12 Master Bath Width 10 Master Bedroom DownStairs Master Bedroom Length 15 Master Bedroom Width 15 Utility Room Length 5 Utility Room Width 5 Window Coverings All Remain

Property Features

Approx Age 41 Builder Name NA Certified Tax Year 2025 Construction Pre-Owned Currently Being Leased No Hoa Fee1 393 Hoa Frequency Monthly Hoa Mandatory Mandatory Hoa Name1 THE VILLAS OF BRAUN STATION Multiple Hoa No Neighborhood Amenities Controlled AccessPoolClubhouse Possession Closing/Funding Potential Short Sale No Proposed Terms Conventional Recent Rehab No Senior Community No Source Sq Ft Appraiser Subdivision Legal Name THE VILLAS AT BRAUN STATION Taxed By Multiple Counties No Total Tax 5485.87 Utility Supplier Electric CPS Utility Supplier Gas CPS Utility Supplier Sewer SAWS Utility Supplier Water SAWS Water Sewer Water SystemSewer System

Listing information © Copyright 2026 San Antonio Board of REALTORS®, All Rights Reserved.
Listing provided courtesy of Sonia Flores of Keller Williams Legacy: soniafloresrealtor@gmail.com, (210) 867-8388.
LERA MLS

© 2026 Information provided courtesy of LERA MLS. All rights reserved. IDX information is provided exclusively for consumers' personal, non-commercial use and may not be used for any purpose other than to identify prospective properties consumers may be interested in purchasing. Information is deemed reliable but is not guaranteed accurate by the LERA MLS or Vista Real Estate. Last updated 2026-10-06T17:33:02.82.
 
https://bt-photos.global.ssl.fastly.net/sabor/orig_boomver_1_2009421-2.jpg https://bt-photos.global.ssl.fastly.net/sabor/orig_boomver_1_2009421-2.jpg https://bt-photos.global.ssl.fastly.net/sabor/orig_boomver_1_2009421-2.jpg
Logo
Vista Real Estate
7446 Honeysuckle Dr
Temple TX, 76502