


Description
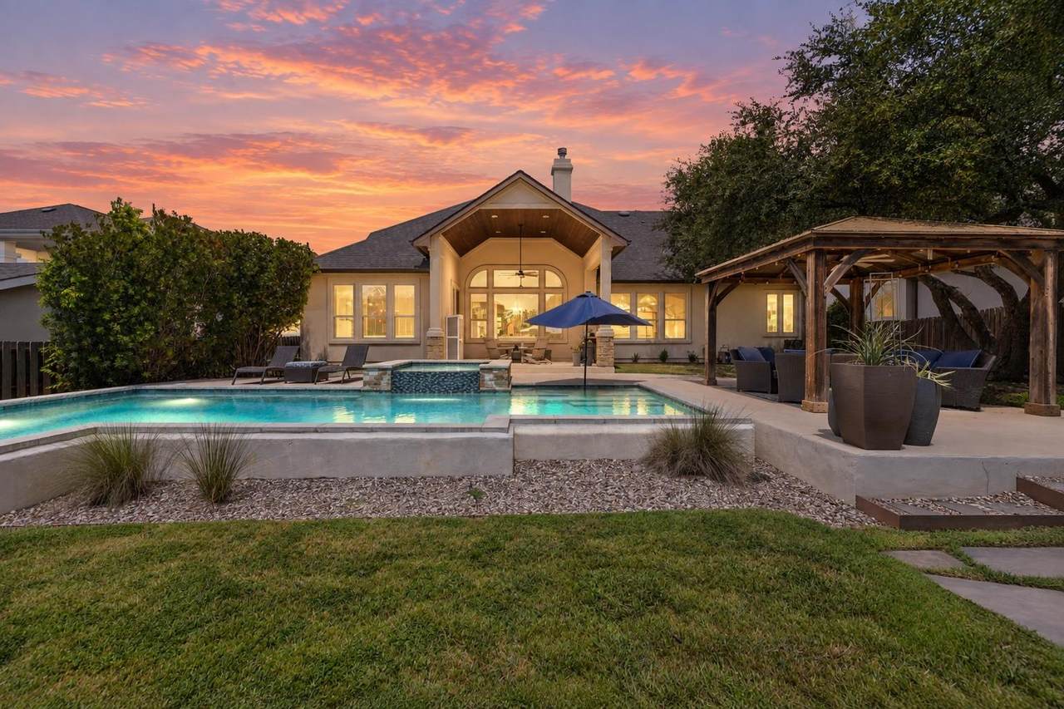
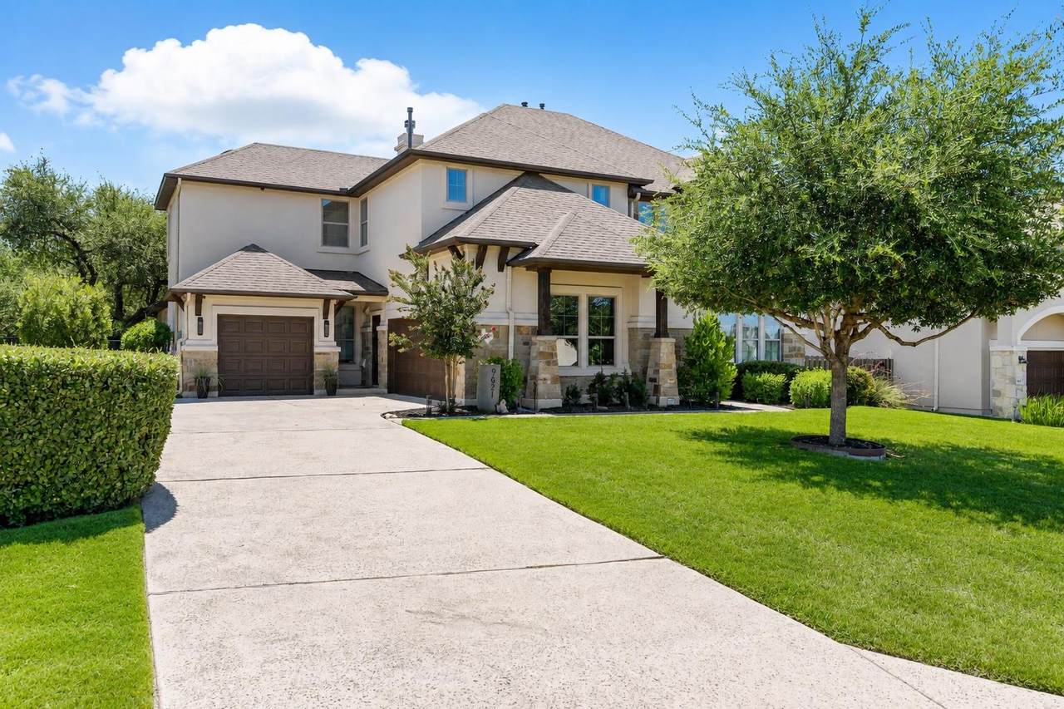
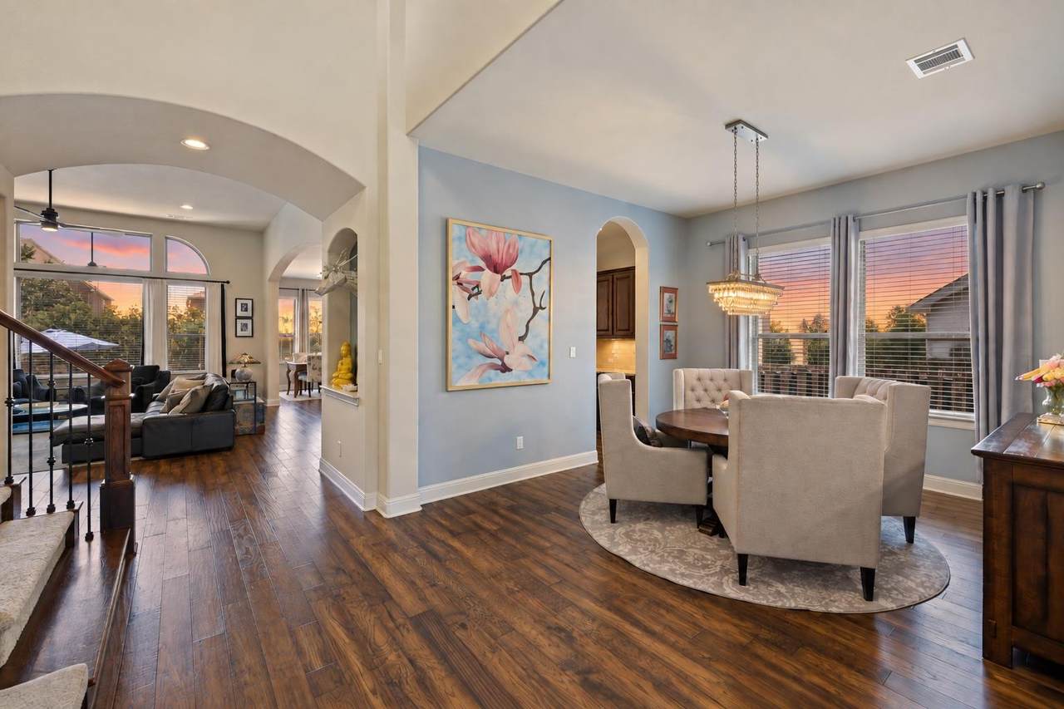
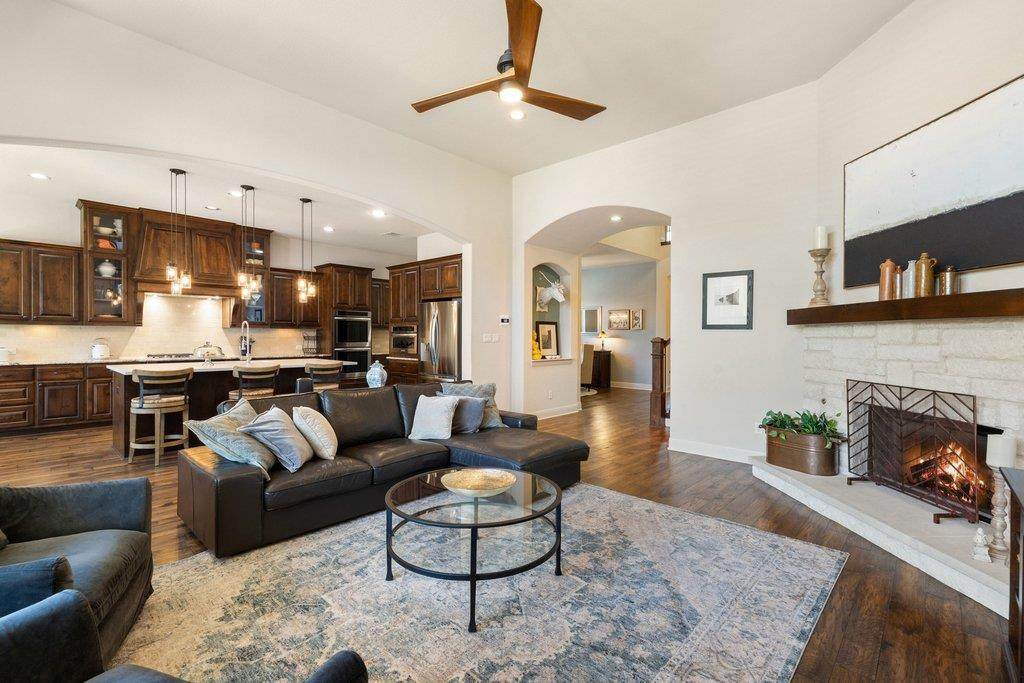
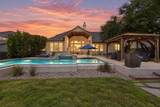
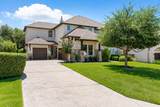
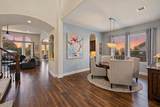
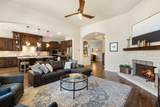
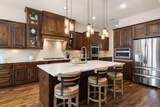
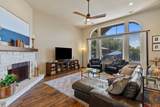
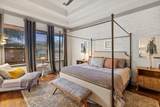
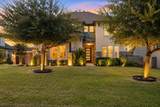
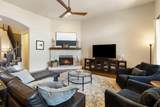
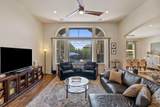
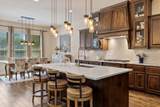
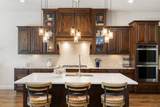
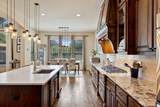
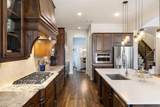
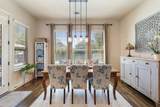
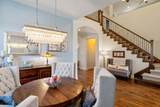
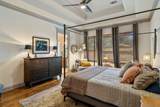
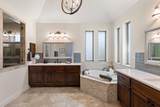
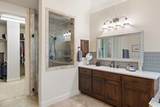
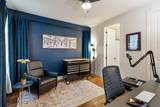
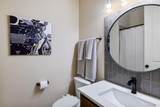
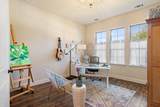
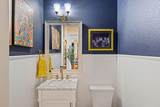
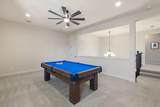
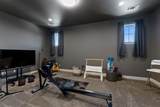
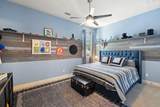
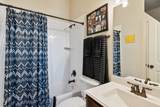
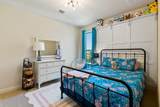
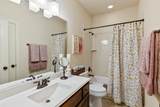
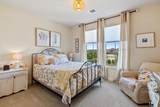
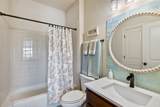
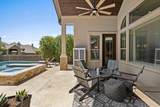
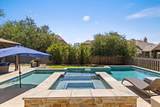
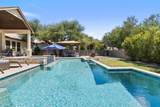
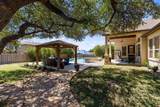
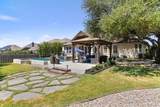
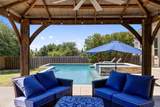
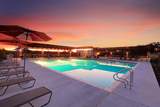
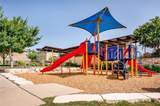
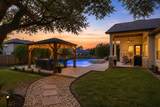
Welcome to 9621 Rocky Creek Blvd, where spacious living, thoughtful design, and a resort-style backyard come together in one of the most desirable communities in the south end of Lake Travis. Set on just over a third of an acre, this custom crafted Drees Custom Home offers over 4,400 sq ft of beautifully designed living space with five bedrooms, a home office, multiple gathering spaces, and a layout made for both everyday living and entertaining. Soaring ceilings, generous windows and a striking corner fireplace give the open-concept living space an airy, inviting feel. The gourmet island kitchen blends timeless appeal with modern finishes, featuring granite countertops, built-in stainless appliances, a butler pantry area and walk-in pantry for serious storage. The smart floor plan offers privacy and plenty of room to spread out, with a secluded main-level primary suite, home office and additional bedroom with full bath near the mudroom entry. Upstairs, a game room, media room, three bedrooms and three full baths create even more space for living, relaxing and entertaining, while keeping the heart of the home connected. Outside is where this home truly shines. Surrounded by mature trees, the backyard feels like a private Hill Country escape with a sparkling pool and spa, covered outdoor living space, and plenty of room to gather, unwind, and enjoy long Texas evenings. Built by Majestic Pools in 2017, the pool reaches just over six feet at its deepest point and is salt water ready. Whether hosting a crowd or enjoying a quiet afternoon at home, this backyard was designed for year-round enjoyment. Located in Rocky Creek, residents enjoy more than 300 acres of natural open space, miles of scenic hike and bike trails, a community pool, playground, parks, and convenient access to Bee Cave, shopping, dining, and highly regarded Lake Travis ISD schools. Space to live. Room to entertain. A backyard made for Texas. Welcome home to Rocky Creek.
-
5BEDS
-
0.31ACRES
-
5BATHS
-
11/2 BATHS
-
4,434SQFT
-
$270$/SQFT
School Information
Description
Welcome to 9621 Rocky Creek Blvd, where spacious living, thoughtful design, and a resort-style backyard come together in one of the most desirable communities in the south end of Lake Travis. Set on just over a third of an acre, this custom crafted Drees Custom Home offers over 4,400 sq ft of beautifully designed living space with five bedrooms, a home office, multiple gathering spaces, and a layout made for both everyday living and entertaining. Soaring ceilings, generous windows and a striking corner fireplace give the open-concept living space an airy, inviting feel. The gourmet island kitchen blends timeless appeal with modern finishes, featuring granite countertops, built-in stainless appliances, a butler pantry area and walk-in pantry for serious storage. The smart floor plan offers privacy and plenty of room to spread out, with a secluded main-level primary suite, home office and additional bedroom with full bath near the mudroom entry. Upstairs, a game room, media room, three bedrooms and three full baths create even more space for living, relaxing and entertaining, while keeping the heart of the home connected. Outside is where this home truly shines. Surrounded by mature trees, the backyard feels like a private Hill Country escape with a sparkling pool and spa, covered outdoor living space, and plenty of room to gather, unwind, and enjoy long Texas evenings. Built by Majestic Pools in 2017, the pool reaches just over six feet at its deepest point and is salt water ready. Whether hosting a crowd or enjoying a quiet afternoon at home, this backyard was designed for year-round enjoyment. Located in Rocky Creek, residents enjoy more than 300 acres of natural open space, miles of scenic hike and bike trails, a community pool, playground, parks, and convenient access to Bee Cave, shopping, dining, and highly regarded Lake Travis ISD schools. Space to live. Room to entertain. A backyard made for Texas. Welcome home to Rocky Creek.
© 2026 Austin Board of REALTORS® (alternatively, from ACTRIS). All information provided is deemed reliable but is not guaranteed and should be independently verified. The Austin Board of REALTORS®, ACTRIS and their affiliates provide the MLS and all content therein “AS IS” and without any warranty, express or implied.The information provided is for consumers' personal, non-commercial use and may not be used for any purpose other than to identify prospective properties consumers may be interested in purchasing. Data last updated: 2026-10-11T20:00:40.063.
 Based on information submitted to the MLS GRID as of 2026-10-11T20:00:40.063 (date and time MLS GRID Data was obtained).
All data is obtained from various sources and may not have been verified by broker or MLS GRID. Supplied
Open House Information is subject to change without notice. All information should be independently reviewed and verified for accuracy. Properties may or may not be listed by the office/agent presenting the information.
Click here for MLS GRID DMCA Notice