









Description
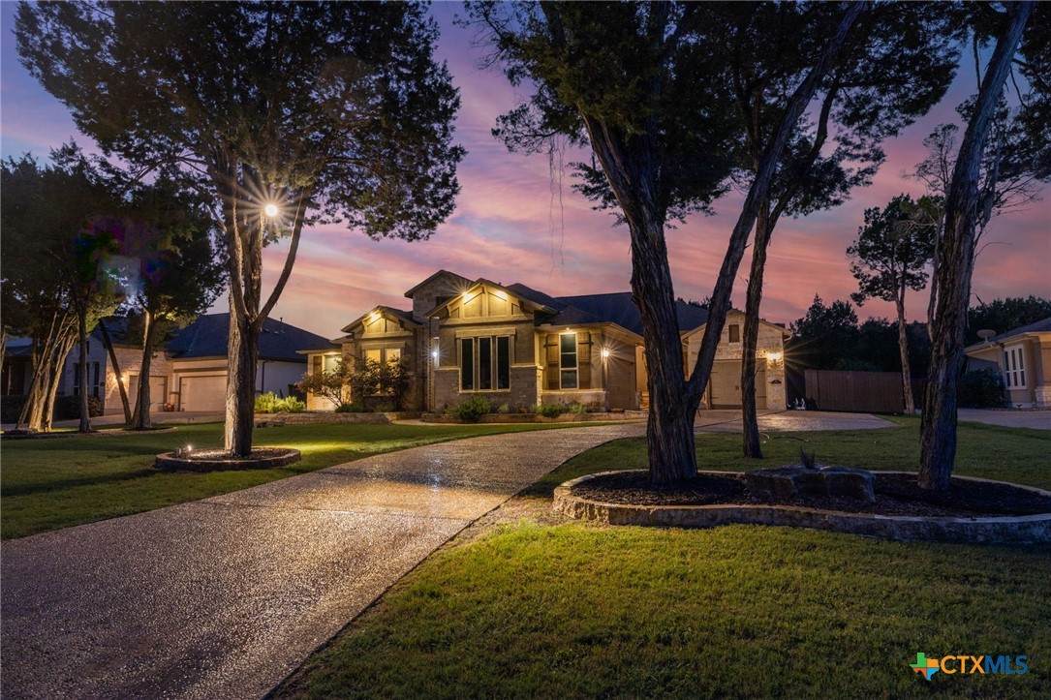
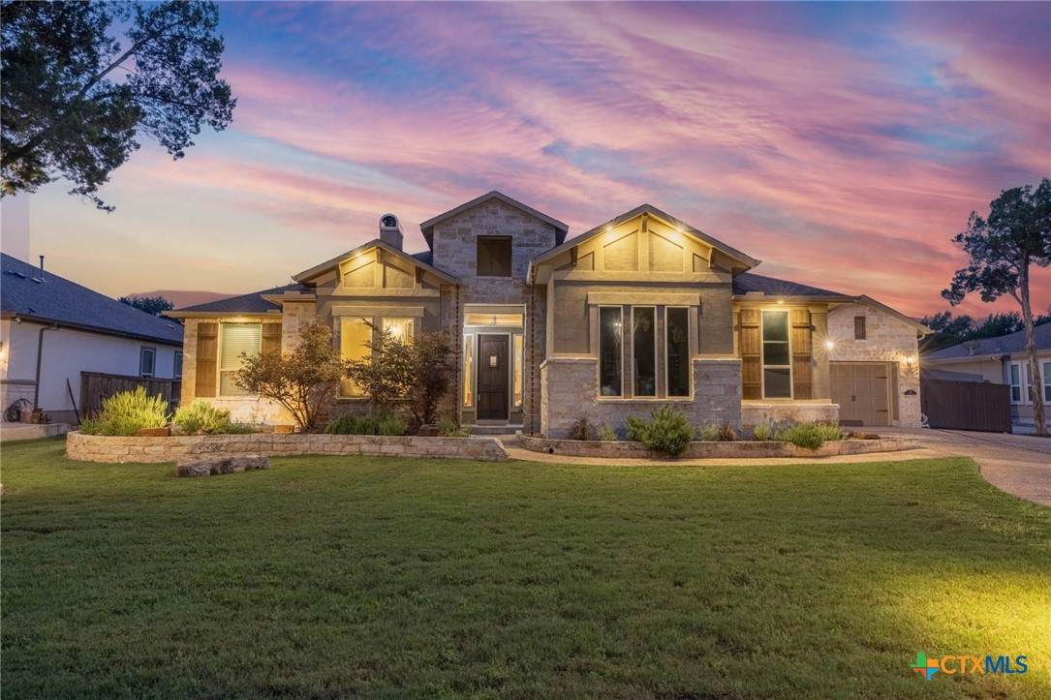
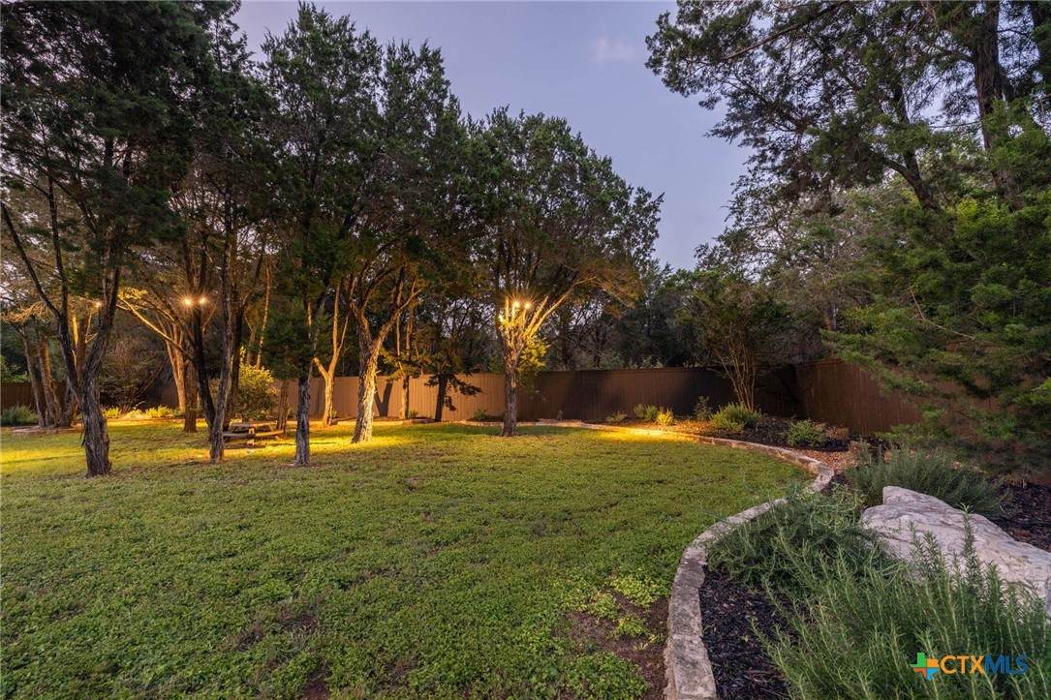
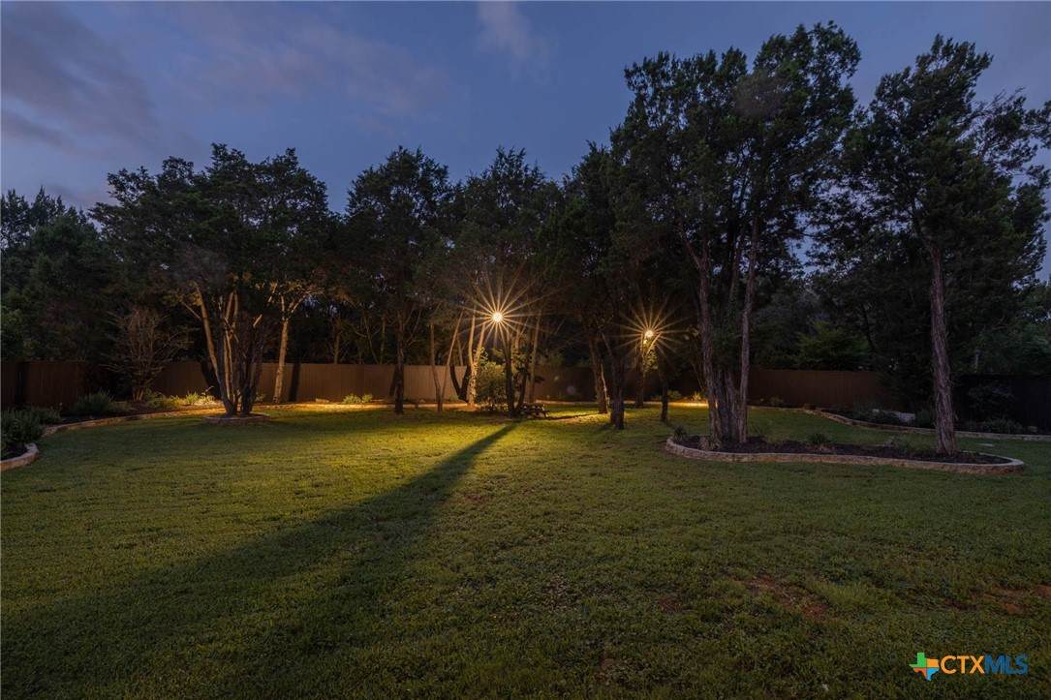
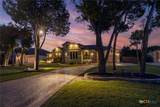
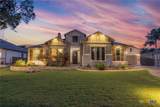
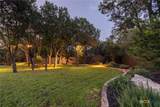
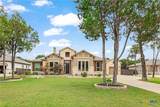
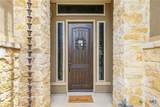
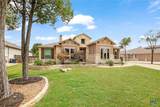
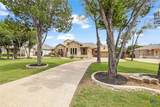
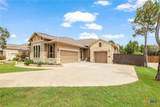
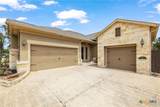
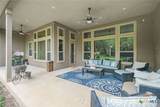
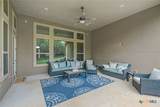
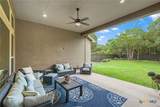
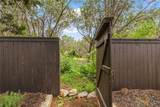
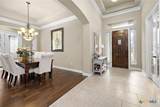
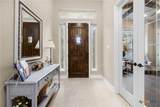
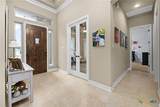
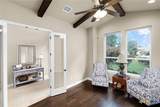
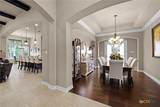
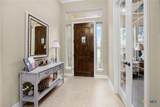
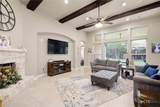
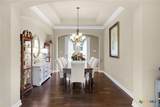
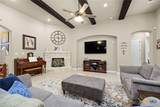
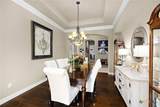
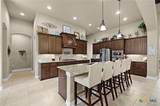
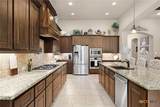
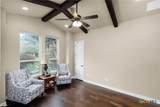
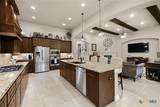
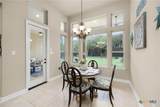
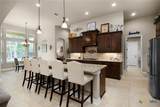
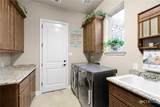
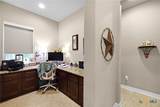
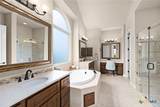
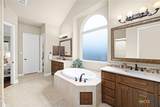
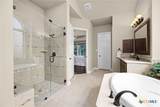
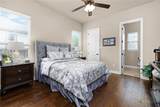
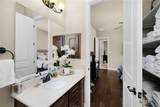
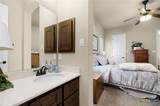
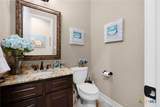
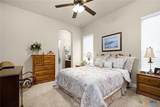
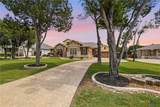
Absolutely stunning luxury one story home in the exclusive and desirable Preserve of Mission Valley. This floor plan is extremely functional and one of the best one story homes you'll see. Situated on over an acre lot, 965 Woodland Oaks grand entrance will greet you with mature trees and an oversized front door. The winding driveway carves a pathway through mature trees to the two garages, a one and two car, with a quaint patio nook between. Immediately upon entering is a gorgeous office or study with raised ceilings and wood beams. Continuing in you will find an ample space for the formal dining area with a tray ceiling. Next you'll enter the open concept living area. The living area has depth and elegance with high ceilings, wood beams and a gas fire place. The kitchen overlooks the living area with a grand island and seating for guests. Granite counter tops, gas cooking, custom cabinets, a dining nook, high end finishes and a coffee nook complete the entertainer's kitchen. Following the hallway toward the primary suite you will find a walk in pantry and office nook with granite counter tops. Custom wood floors and tray ceilings accompany the bay windows in the primary for an inviting atmosphere. Heading into the primary bath you will find a sprawling glass shower and separate tub. There is more than enough his and hers space as well as a make up counter. Two massive walk in closets flank the bathroom, one with a doorway leading to the laundry room for convenience. Heading to the other side of this split floor plan you will take the hallway past the half bath toward the first of four great sized bedrooms. A jack and jill full bathroom links bedroom two to bedroom three. Finally, a fourth guest suite with gorgeous hand-scraped wood flooring is located down the third hallway with its own en suite full bathroom attached. All bedrooms are accompanied by their own walk in closets. This is truly a dream, must-see floor plan on a gorgeous landscaped acre.
-
4BEDS
-
1.06ACRES
-
3BATHS
-
11/2 BATHS
-
3,638SQFT
-
$239$/SQFT
School Information
© 2026 Central Texas MLS.
Listing courtesy of Jessica Okrasinski of Keller Williams Heritage: 210-493-3030.
Description
Absolutely stunning luxury one story home in the exclusive and desirable Preserve of Mission Valley. This floor plan is extremely functional and one of the best one story homes you'll see. Situated on over an acre lot, 965 Woodland Oaks grand entrance will greet you with mature trees and an oversized front door. The winding driveway carves a pathway through mature trees to the two garages, a one and two car, with a quaint patio nook between. Immediately upon entering is a gorgeous office or study with raised ceilings and wood beams. Continuing in you will find an ample space for the formal dining area with a tray ceiling. Next you'll enter the open concept living area. The living area has depth and elegance with high ceilings, wood beams and a gas fire place. The kitchen overlooks the living area with a grand island and seating for guests. Granite counter tops, gas cooking, custom cabinets, a dining nook, high end finishes and a coffee nook complete the entertainer's kitchen. Following the hallway toward the primary suite you will find a walk in pantry and office nook with granite counter tops. Custom wood floors and tray ceilings accompany the bay windows in the primary for an inviting atmosphere. Heading into the primary bath you will find a sprawling glass shower and separate tub. There is more than enough his and hers space as well as a make up counter. Two massive walk in closets flank the bathroom, one with a doorway leading to the laundry room for convenience. Heading to the other side of this split floor plan you will take the hallway past the half bath toward the first of four great sized bedrooms. A jack and jill full bathroom links bedroom two to bedroom three. Finally, a fourth guest suite with gorgeous hand-scraped wood flooring is located down the third hallway with its own en suite full bathroom attached. All bedrooms are accompanied by their own walk in closets. This is truly a dream, must-see floor plan on a gorgeous landscaped acre.
© 2026 Central Texas Multiple Listing Service, Inc. All rights reserved. IDX information is provided exclusively for consumers' personal, non-commercial use and may not be used for any purpose other than to identify prospective properties consumers may be interested in purchasing. Some properties which appear for sale on the website may no longer be available because they are for instance, under contract, sold or are no longer being offered for sale. Information is deemed reliable but is not guaranteed accurate by the MLS or Vista Real Estate. Data last updated: 2026-10-07T00:05:55.837.