
Skip To Content

9702 Beauchamp Sq

Austin, TX 78729
  • $575,000
  • STATUS: Active
  • MLS #: 9492885
Open House
UPDATED: 17 min ago
$575,000
  • 4
    BEDS
  • 0.26
    ACRES
  • 2
    BATHS
  • 0
    1/2 BATHS
  • 2,166
    SQFT
  • $265
    $/SQFT
Type:
Single-Family Home
Built:
1977
County:
Area:

School Information

Elementary School:
Middle School:
High School:
School District:
Property listed by Laurel Brown of Pure Realty: (512) 801-8694.

Description

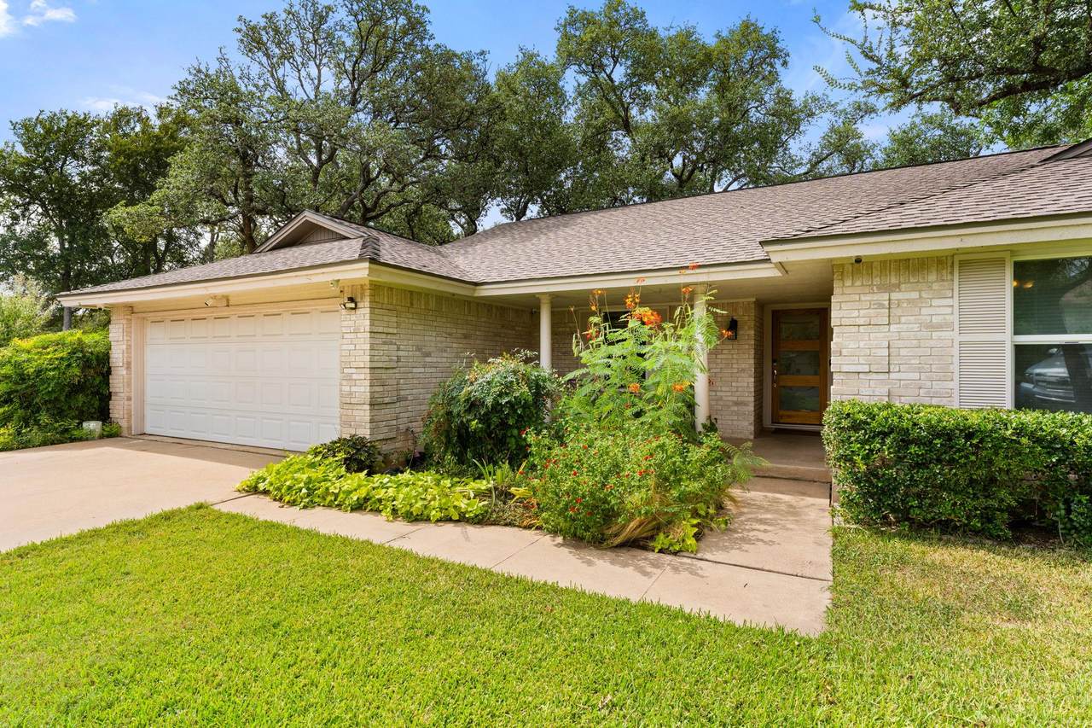
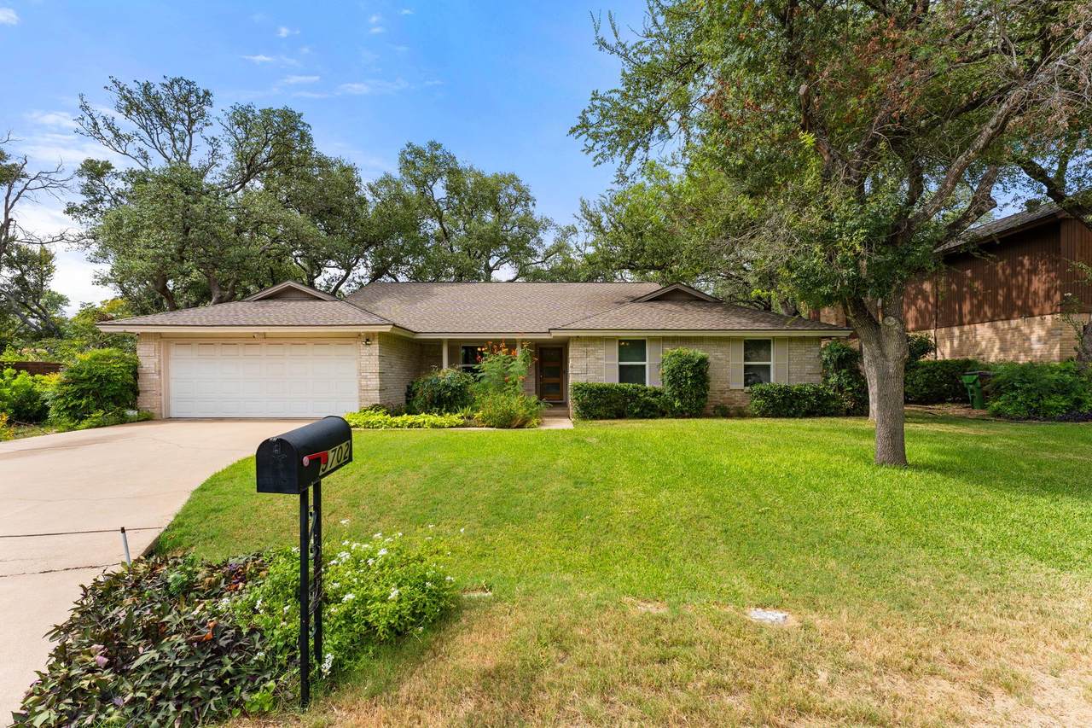
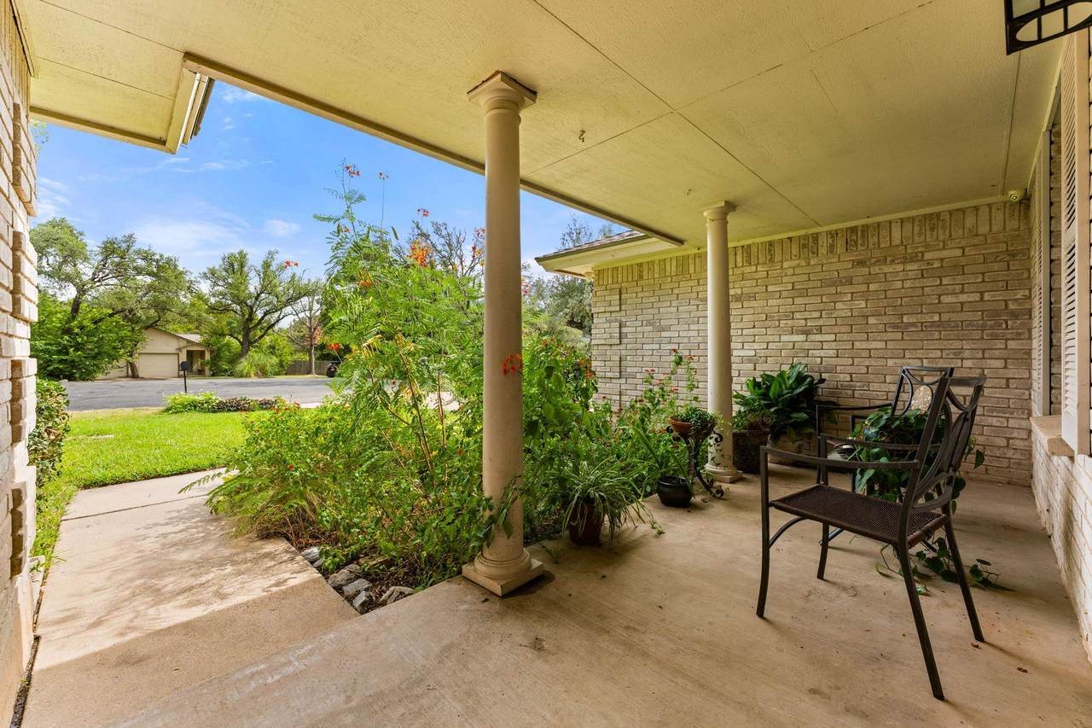
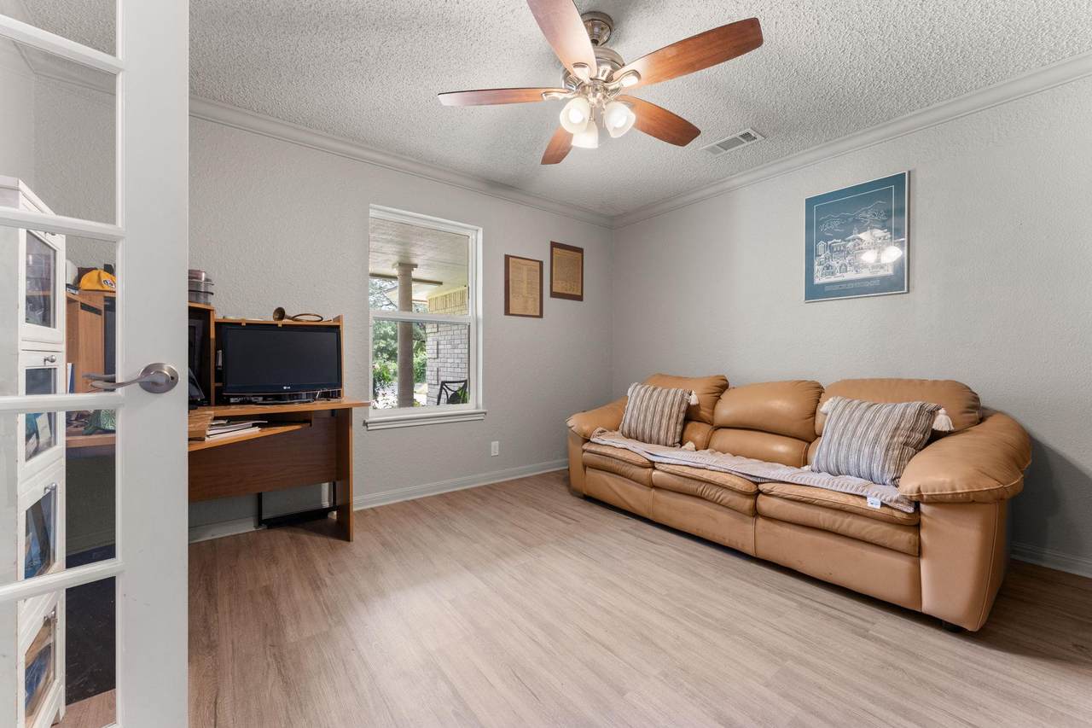
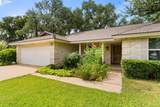
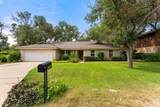
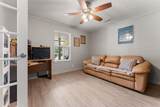
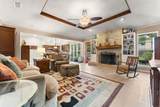
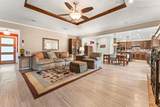
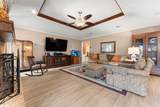
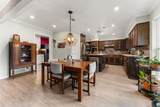
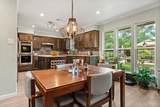
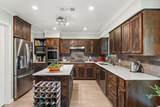
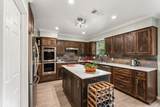
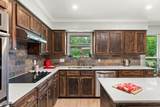
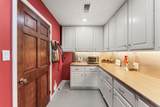
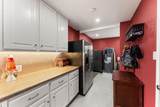
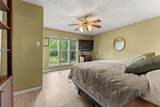
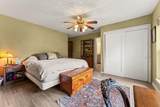
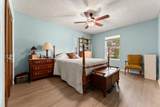
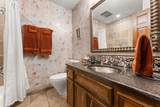
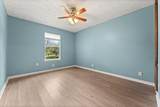
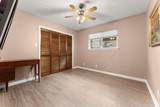
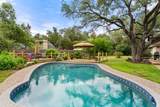
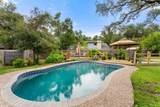
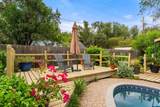
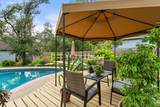
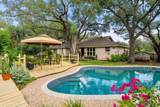
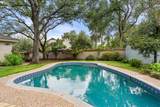
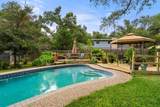
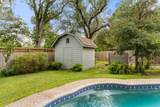
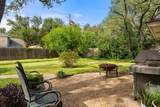
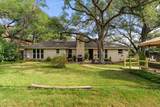
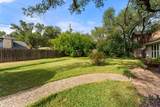
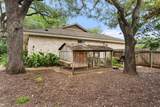
Welcome to this beautiful cul-de-sac home featuring a beautifully landscaped yard, spacious deck, and sparkling pool—perfect for relaxing and entertaining. The expansive backyard also includes a garden area, storage shed, and chicken coop, offering plenty of space for outdoor living and hobbies. Inside, the remodeled home showcases a gourmet kitchen with a center island, granite countertops, walk-in pantry, abundant storage, and attractive cork flooring. The open family room features a cozy fireplace, while four bedrooms, two bathrooms, and a dedicated study provide plenty of flexible living space. The spacious primary suite is tucked away at the back of the home and overlooks the large backyard. The remodeled primary bathroom offers a walk-in shower, granite countertops, and dual vanities. Located in an established neighborhood known for large lots and mature trees, this home offers a peaceful setting while remaining conveniently close to schools, restaurants, shopping, and everyday amenities. A wonderful blend of comfort, character, and outdoor living!

Monthly Payment Calculator


© 2026 Austin Board of REALTORS® (alternatively, from ACTRIS). All information provided is deemed reliable but is not guaranteed and should be independently verified. The Austin Board of REALTORS®, ACTRIS and their affiliates provide the MLS and all content therein “AS IS” and without any warranty, express or implied.The information provided is for consumers' personal, non-commercial use and may not be used for any purpose other than to identify prospective properties consumers may be interested in purchasing. Data last updated: 2026-10-17T11:00:01.303.

MLS Grid  logoBased on information submitted to the MLS GRID as of 2026-10-17T11:00:01.303 (date and time MLS GRID Data was obtained). All data is obtained from various sources and may not have been verified by broker or MLS GRID. Supplied Open House Information is subject to change without notice. All information should be independently reviewed and verified for accuracy. Properties may or may not be listed by the office/agent presenting the information. Click here for MLS GRID DMCA Notice
www.viewvistashomes.com/homes/180246586
Print Image

9702 Beauchamp Sq Austin, TX 78729

  • Price: $575,000
  • Status: Active
  • On Site: Days
  • Updated: 17 min ago
  • MLS #: 9492885
4
Beds
2
Baths
0
½ Baths
0.26
Acres
2,166
SQFT
$265
$/SQFT
1977
Built
Neighborhood:
Forest North Estates Ph 4
County:
Williamson
Area:
Austin
Elementary School:
Forest North
Middle School:
Pearson Ranch
High School:
Mcneil
School District:
Round Rock ISD
Property Description
Welcome to this beautiful cul-de-sac home featuring a beautifully landscaped yard, spacious deck, and sparkling pool—perfect for relaxing and entertaining. The expansive backyard also includes a garden area, storage shed, and chicken coop, offering plenty of space for outdoor living and hobbies. Inside, the remodeled home showcases a gourmet kitchen with a center island, granite countertops, walk-in pantry, abundant storage, and attractive cork flooring. The open family room features a cozy fireplace, while four bedrooms, two bathrooms, and a dedicated study provide plenty of flexible living space. The spacious primary suite is tucked away at the back of the home and overlooks the large backyard. The remodeled primary bathroom offers a walk-in shower, granite countertops, and dual vanities. Located in an established neighborhood known for large lots and mature trees, this home offers a peaceful setting while remaining conveniently close to schools, restaurants, shopping, and everyday amenities. A wonderful blend of comfort, character, and outdoor living!
Exterior Features

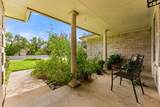
Attached Garage YN Yes Covered Spaces 2 Direction Faces South Exterior Features None Fencing PrivacyWood Foundation Details Slab Garage YN Yes Levels One Lot Features Cul-De-SacLandscapedSprinkler - In-groundTrees-Large (Over 40 Ft) Other Structures Shed(s) Parking Features AttachedDoor-SingleGarageGarage Door OpenerGarage Faces Front Patio And Porch Features DeckPatioPorch Roof Composition View None Waterfront Features None Waterfront YN No

Interior Features

Appliances Built-In Electric OvenCooktopDishwasherDisposalElectric CooktopDouble OvenRefrigeratorStainless Steel Appliance(s)Electric Water Heater Cooling Central Air Fireplace Features Family Room Fireplaces Total 1 Flooring CorkTile Heating CentralElectric Interior Features Ceiling Fan(s)Granite CountersDouble VanityElectric Dryer HookupEat-in KitchenKitchen IslandMultiple Living AreasOpen FloorplanPantryPrimary Bedroom on MainStudy/Home OfficeWalk-In Closet(s)Washer Hookup Laundry Location Laundry Room Main Level Bedrooms 4 Num Dining 1 Num Living 2 Num Other Level Beds 0 Rooms Kitchen (Main Level Kitchn - Breakfast AreaCenter IslandGranCntGourmet KitchenOpen to Family RoomPantry) Primary Bathroom (Main Level GranCntDual VanityFull BathWalk-In Closet(s)Walk-in Shower) Primary Bedroom (Main Level Ceiling Fan(s)) Window Features BlindsDouble Pane WindowsScreens

Property Features

Accessibility Features None Association YN No Community Features None Estimated Taxes 7453 Fema Flood Plain No Horse YN No Listing Terms CashConventionalFHAVA Loan New Construction YN No Pool Features GuniteIn Ground Pool Private YN Yes Property Condition Resale Property Sub Type Single Family Residence Sewer Septic Tank Special Listing Conditions Standard Tax Annual Amount 7986 Utilities Electricity Connected Water Source Public


© 2026 Austin Board of REALTORS® (alternatively, from ACTRIS). All information provided is deemed reliable but is not guaranteed and should be independently verified. The Austin Board of REALTORS®, ACTRIS and their affiliates provide the MLS and all content therein “AS IS” and without any warranty, express or implied.The information provided is for consumers' personal, non-commercial use and may not be used for any purpose other than to identify prospective properties consumers may be interested in purchasing. Data last updated: 2026-10-17T11:00:01.303.

MLS Grid  logoBased on information submitted to the MLS GRID as of 2026-10-17T11:00:01.303 (date and time MLS GRID Data was obtained). All data is obtained from various sources and may not have been verified by broker or MLS GRID. Supplied Open House Information is subject to change without notice. All information should be independently reviewed and verified for accuracy. Properties may or may not be listed by the office/agent presenting the information. Click here for MLS GRID DMCA Notice
 
https://bt-photos.global.ssl.fastly.net/austin/1280_boomver_1_9492885-2.jpg https://bt-photos.global.ssl.fastly.net/austin/1280_boomver_1_9492885-2.jpg https://bt-photos.global.ssl.fastly.net/austin/1280_boomver_1_9492885-2.jpg
Logo
Vista Real Estate
7446 Honeysuckle
Temple TX, 76502
Property listed by Laurel Brown of Pure Realty: (512) 801-8694.