











Skip To Content

975 Wilderness Oaks

New Braunfels, TX 78132
  • $880,000
  • STATUS: Active
  • MLS #: 2006972
Open House
$880,000
  • 4
    BEDS
  • 1.01
    ACRES
  • 3
    BATHS
  • 1
    1/2 BATHS
  • 3,378
    SQFT
  • $261
    $/SQFT
Type:
Single-Family Home
Built:
2015
County:

School Information

Elementary School:
Middle School:
High School:
School District:

Description

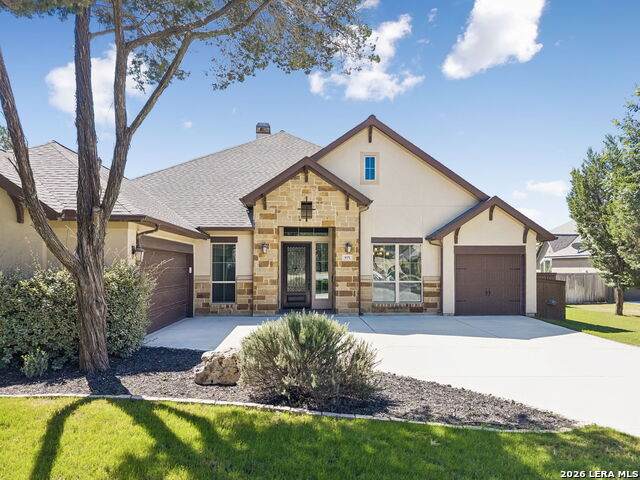
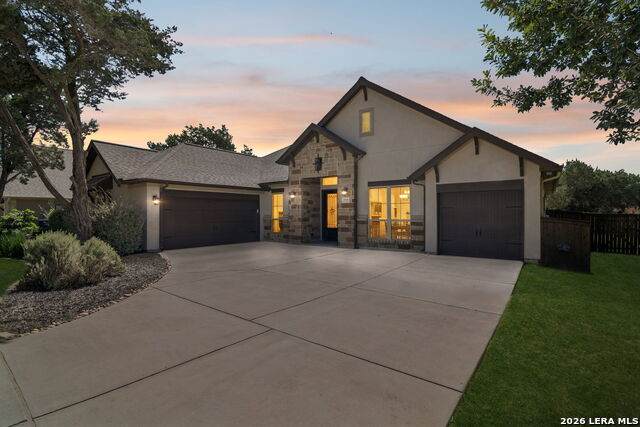
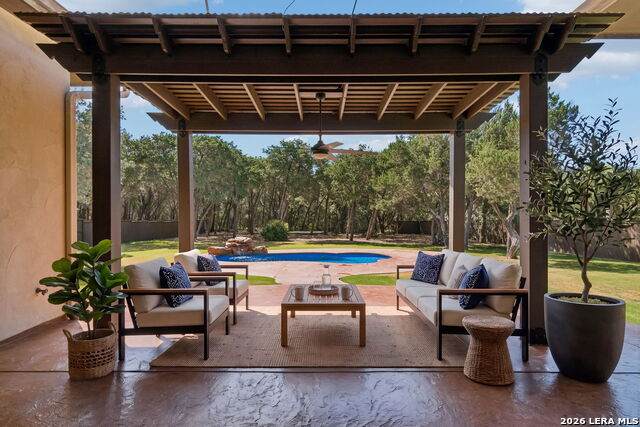
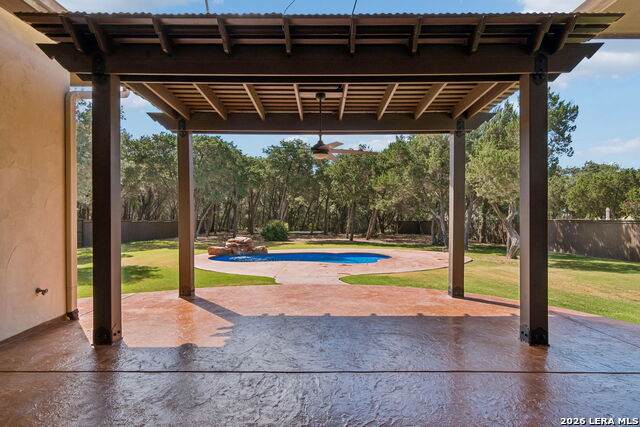
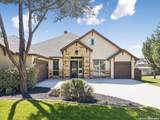
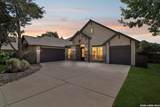
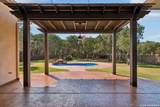
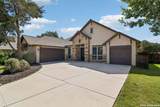
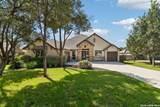
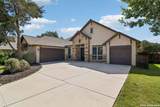
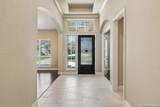
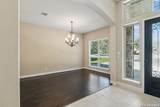
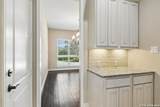
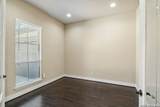
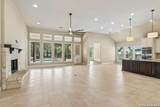
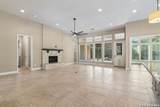
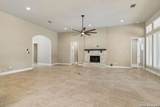
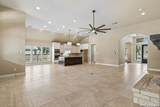
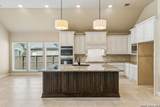
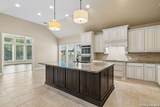
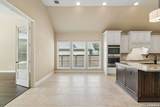
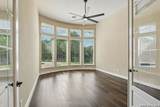
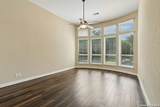
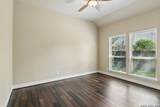
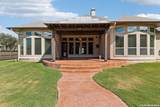
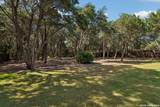
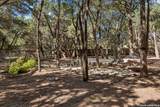
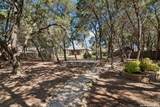
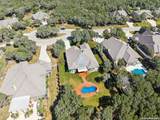
Welcome to 975 Wilderness Oaks, where space, privacy, and resort-style living come together on 1.01 acres in the gated Preserve of Mission Valley community. This impressive single-story home offers 4 bedrooms, 3.5 baths, a dedicated office, game room, and 3-car garage, providing plenty of space to work, relax, and entertain-all without the stairs. Step outside and discover your own private retreat featuring an in-ground pool, perfect for entertaining, unwinding, and enjoying an extended Texas pool season. Solar panels add energy efficiency, while the expansive acre lot offers the space and privacy you've been looking for. With versatile living areas, exceptional outdoor amenities, and the added privacy of a gated community, this New Braunfels home offers the perfect blend of space, comfort, and Hill Country lifestyle.

Monthly Payment Calculator

LERA MLS

© 2026 Information provided courtesy of LERA MLS. All rights reserved. IDX information is provided exclusively for consumers' personal, non-commercial use and may not be used for any purpose other than to identify prospective properties consumers may be interested in purchasing. Information is deemed reliable but is not guaranteed accurate by the LERA MLS or Vista Real Estate. Last updated 2026-10-08T23:32:56.323.
www.viewvistashomes.com/homes/180173001
Print Image

975 Wilderness Oaks New Braunfels, TX 78132

  • Price: $880,000
  • Status: Active
  • On Site: Days
  • MLS #: 2006972
4
Beds
3
Baths
1
½ Baths
1.01
Acres
3,378
SQFT
$261
$/SQFT
2015
Built
Neighborhood:
Preserve Of Mission Valley
County:
Comal
Area:
New Braunfels
Elementary School:
Veramendi
Middle School:
Oak Run
High School:
New Braunfel
School District:
New Braunfels
Property Description
Welcome to 975 Wilderness Oaks, where space, privacy, and resort-style living come together on 1.01 acres in the gated Preserve of Mission Valley community. This impressive single-story home offers 4 bedrooms, 3.5 baths, a dedicated office, game room, and 3-car garage, providing plenty of space to work, relax, and entertain-all without the stairs. Step outside and discover your own private retreat featuring an in-ground pool, perfect for entertaining, unwinding, and enjoying an extended Texas pool season. Solar panels add energy efficiency, while the expansive acre lot offers the space and privacy you've been looking for. With versatile living areas, exceptional outdoor amenities, and the added privacy of a gated community, this New Braunfels home offers the perfect blend of space, comfort, and Hill Country lifestyle.
Exterior Features

Exterior 4 Sides MasonryStone/RockStucco Exterior Features Patio SlabCovered PatioPrivacy FenceSprinkler SystemDouble Pane WindowsStorage Building/ShedHas GuttersMature TreesWire Fence Lot Description Cul-de-Sac/Dead End1 - 2 AcresPartially WoodedMature Trees (ext feat)Level Lot Dimensions 104x456 Lot Improvements Street PavedCurbsAsphaltPrivate Road Parking Three Car Garage Pool Spa In Ground PoolPool is Heated Pool YN Yes Roof Composition Stories 1 Style One Story

Interior Features

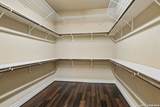
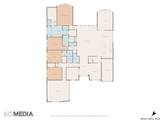
Accessibility Int Door Opening 32"+Ext Door Opening 36"+36 inch or more wide hallsDoors-Swing-InDoors w/Lever HandlesNo CarpetLevel LotLevel DriveNo StairsFirst Floor BathFull Bath/Bed on 1st FlrFirst Floor BedroomStall ShowerThresholds less than 5/8 of an inch Air Conditioning Two Central Bedroom2 Length 11 Bedroom2 Width 19 Bedroom3 Length 11 Bedroom3 Width 13 Bedroom4 Length 11 Bedroom4 Width 13 Breakfast Room Length 14 Breakfast Room Width 10 Dining Room Length 15 Dining Room Width 12 Energy Efficiency Smart Electric Meter13-15 SEER AXProgrammable ThermostatDouble Pane WindowsVariable Speed HVACEnergy Star AppliancesRadiant BarrierLow E WindowsCellulose InsulationCeiling Fans Entry Room Length 8 Entry Room Width 17 Fireplace One Fireplaces 1 Floor Ceramic TileLinoleumWood Foundation Slab Heating CentralHeat Pump2 Units Heating Fuel Electric Inclusions Ceiling FansChandelierWasher ConnectionDryer ConnectionCook TopBuilt-In OvenSelf-Cleaning OvenMicrowave OvenStove/RangeDisposalDishwasherSmoke AlarmPre-Wired for SecurityElectric Water HeaterGarage Door OpenerSolid Counter TopsDouble Ovens Interior One Living AreaSeparate Dining RoomEat-In KitchenTwo Eating AreasIsland KitchenBreakfast BarWalk-In PantryStudy/LibraryGame RoomUtility Room Inside1st Floor Lvl/No StepsHigh CeilingsOpen Floor PlanHigh Speed InternetAll Bedrooms DownstairsLaundry Main LevelLaundry RoomWalk in ClosetsAttic - Access onlyAttic - Pull Down StairsAttic - Radiant Barrier Decking Kitchen Length 14 Kitchen Width 15 Living Room Length 18 Living Room Width 27 Master Bath Tub/Shower SeparateDouble Vanity Master Bath Length 19 Master Bath Width 10 Master Bedroom DownStairs Master Bedroom Length 13 Master Bedroom Width 19 Other Rooms Game Room Study Office Length 11 Study Office Width 11 Utility Room Length 6 Utility Room Width 8 Window Coverings All Remain

Property Features

Approx Age 11 Builder Name Perry Homes Certified Tax Year 2025 Construction Pre-Owned Currently Being Leased No Green Certification HERS 0-85Energy Star Certified Green Features Low Flow CommodeLow Flow FixtureRain/Freeze SensorsEF Irrigation ControlSolar Panels Hoa Fee1 657 Hoa Frequency Annually Hoa Mandatory Mandatory Hoa Name1 PRESERVE OF MISSION VALLEY Multiple Hoa No Neighborhood Amenities Controlled Access Possession Closing/Funding Potential Short Sale No Proposed Terms ConventionalFHAVACash Source Sq Ft Appsl Dist Subdivision Legal Name PRESERVE OF MISSION VALLEY Taxed By Multiple Counties No Total Tax 13013 Utility Supplier Electric NBU Utility Supplier Other AT&T Utility Supplier Water NBU Water Sewer Aerobic SepticCity

Listing information © Copyright 2026 San Antonio Board of REALTORS®, All Rights Reserved.
Listing provided courtesy of Sharene Gordon of Keller Williams Heritage: sharenegordon@kw.com, (210) 238-0029.
LERA MLS

© 2026 Information provided courtesy of LERA MLS. All rights reserved. IDX information is provided exclusively for consumers' personal, non-commercial use and may not be used for any purpose other than to identify prospective properties consumers may be interested in purchasing. Information is deemed reliable but is not guaranteed accurate by the LERA MLS or Vista Real Estate. Last updated 2026-10-08T23:32:56.323.
 
https://bt-photos.global.ssl.fastly.net/sabor/orig_boomver_1_2006972-2.jpg https://bt-photos.global.ssl.fastly.net/sabor/orig_boomver_1_2006972-2.jpg https://bt-photos.global.ssl.fastly.net/sabor/orig_boomver_1_2006972-2.jpg
Logo
Vista Real Estate
7446 Honeysuckle Dr
Temple TX, 76502