



Skip To Content

975 Wilderness Oaks

New Braunfels, TX 78132
  • $880,000
  • STATUS: Active
  • MLS #: 622761
UPDATED: 69 min ago
$880,000
  • 4
    BEDS
  • 1.01
    ACRES
  • 3
    BATHS
  • 1
    1/2 BATHS
  • 3,378
    SQFT
  • $261
    $/SQFT
Neighborhood:
Type:
Single-Family Home
Built:
2015
County:

School Information

Elementary School:
Middle School:
School District:


© 2026 Central Texas MLS.
Listing courtesy of Sharene Gordon of Keller Williams Heritage: 210-493-3030.

Description

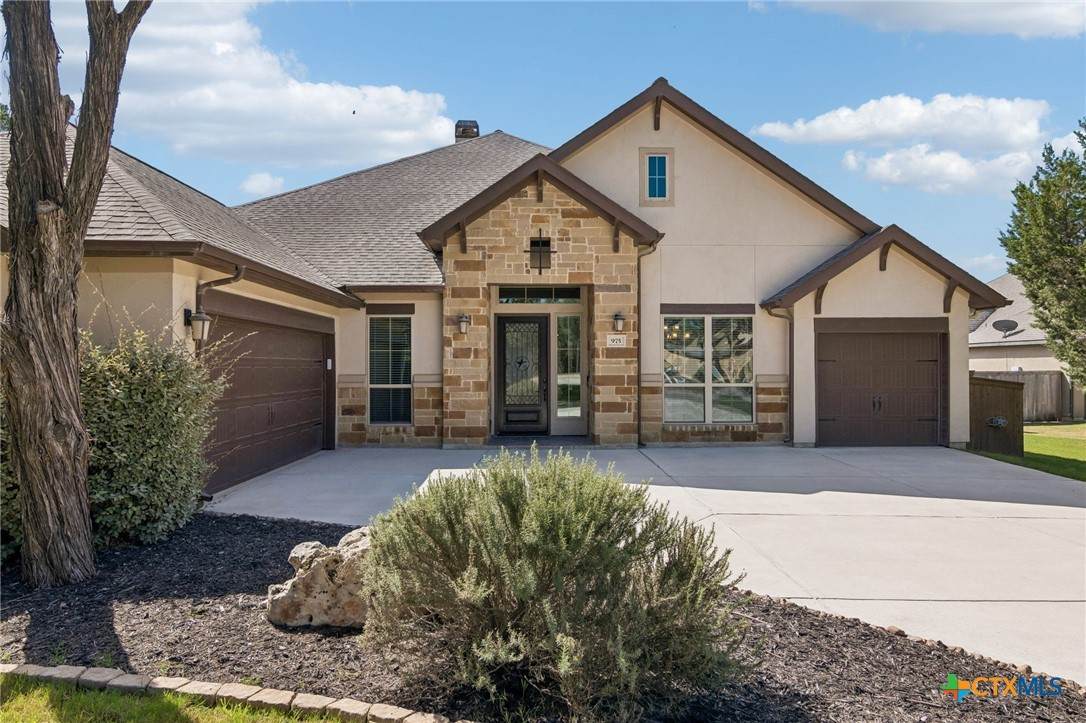
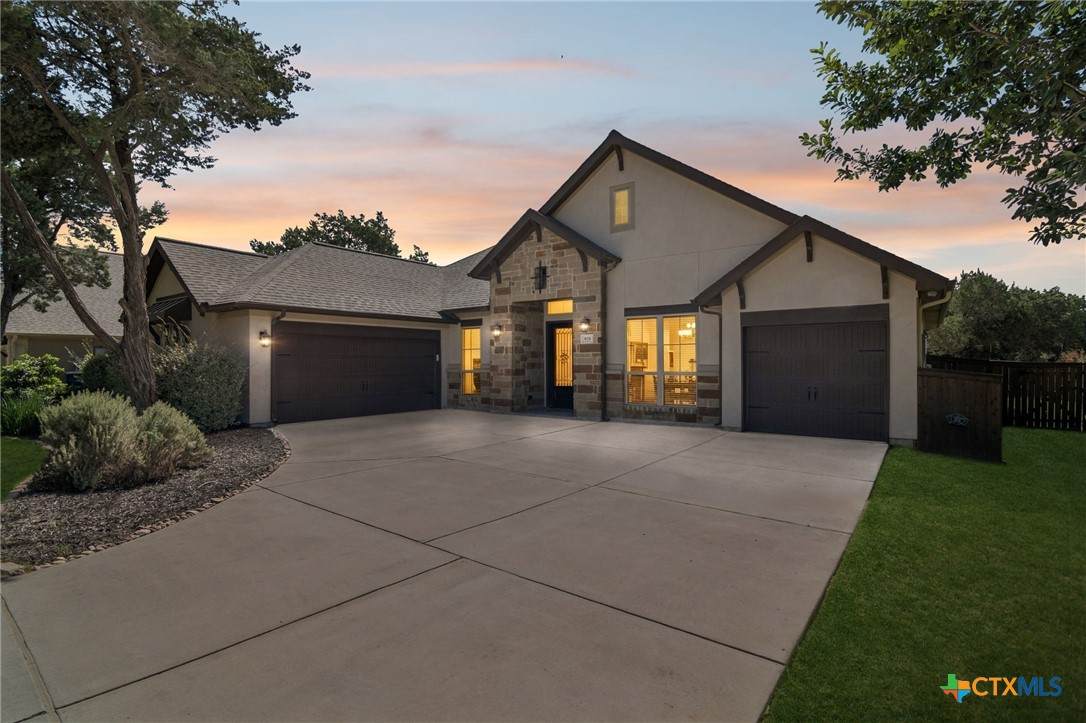
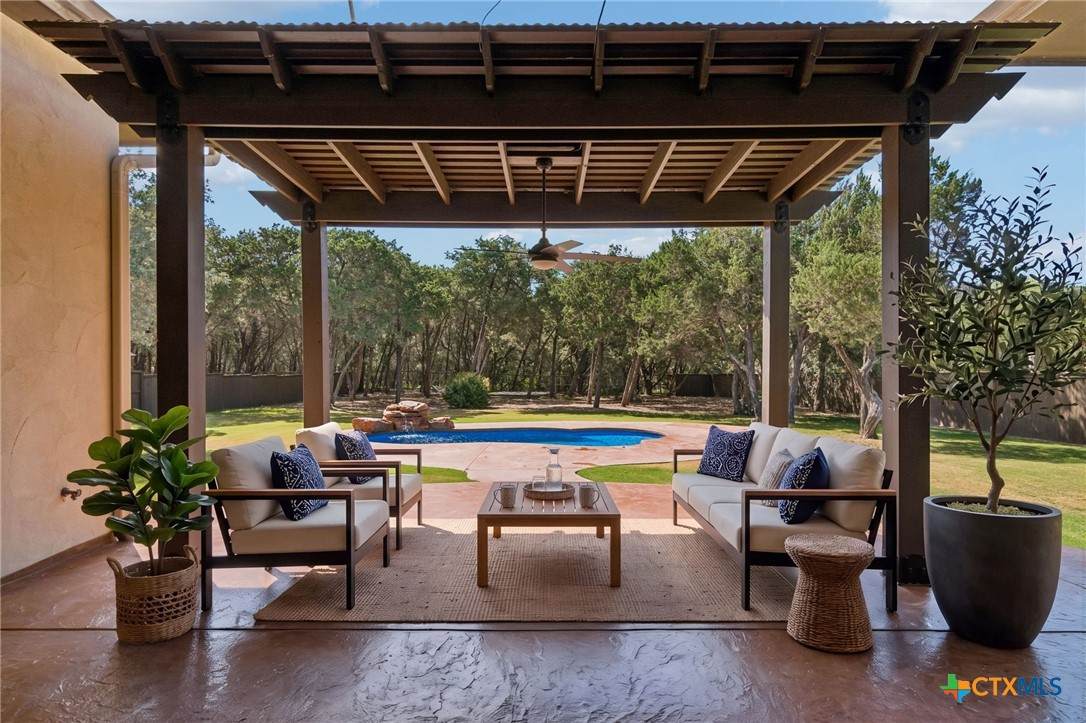
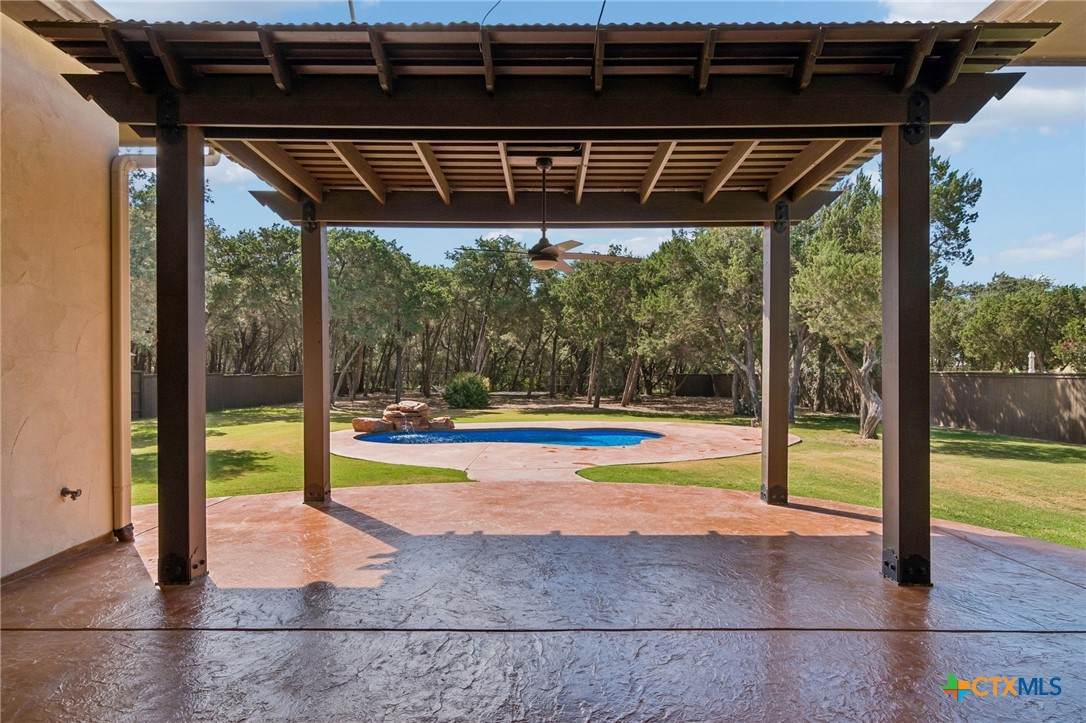
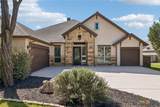
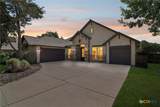
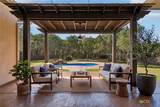
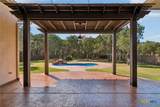
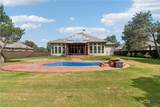
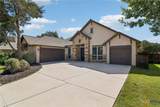
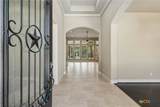
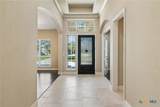
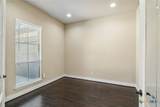
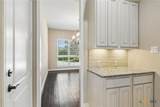
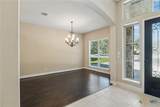
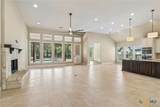
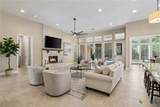
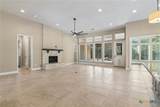
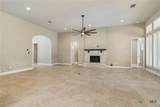
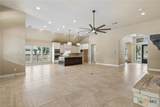
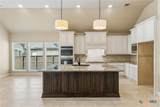
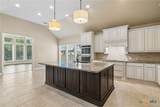
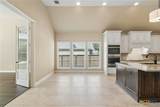
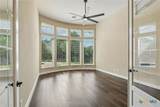
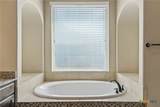
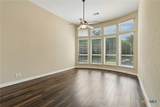
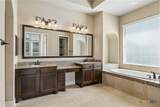
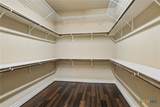
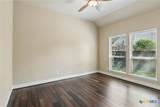
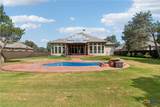
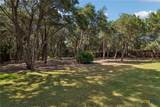
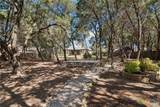
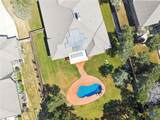
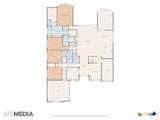
Welcome to 975 Wilderness Oaks, where space, privacy, and resort-style living come together on 1.01 acres in the gated Preserve of Mission Valley community. This impressive single-story home offers 4 bedrooms, 3.5 baths, a dedicated office, game room, and 3-car garage, providing plenty of space to work, relax, and entertain-all without the stairs. Step outside and discover your own private retreat featuring an in-ground pool, perfect for entertaining, unwinding, and enjoying an extended Texas pool season. Solar panels add energy efficiency, while the expansive acre lot offers the space and privacy you've been looking for. With versatile living areas, exceptional outdoor amenities, and the added privacy of a gated community, this New Braunfels home offers the perfect blend of space, comfort, and Hill Country lifestyle.

Monthly Payment Calculator


© 2026 Central Texas Multiple Listing Service, Inc. All rights reserved. IDX information is provided exclusively for consumers' personal, non-commercial use and may not be used for any purpose other than to identify prospective properties consumers may be interested in purchasing. Some properties which appear for sale on the website may no longer be available because they are for instance, under contract, sold or are no longer being offered for sale. Information is deemed reliable but is not guaranteed accurate by the MLS or Vista Real Estate. Data last updated: 2026-10-06T17:06:05.31.
www.viewvistashomes.com/homes/180180651
Print Image

975 Wilderness Oaks New Braunfels, TX 78132

  • Price: $880,000
  • Status: Active
  • On Site: Days
  • Updated: 69 min ago
  • MLS #: 622761
4
Beds
3
Baths
1
½ Baths
1.01
Acres
3,378
SQFT
$261
$/SQFT
2015
Built
Neighborhood:
Preserve The 3
County:
Comal
Area:
New Braunfels
Elementary School:
Veramendi Elementary School
Middle School:
Oak Run Middle School
High School:
New Braunfels High School
School District:
New Braunfels ISD
Property Description
Welcome to 975 Wilderness Oaks, where space, privacy, and resort-style living come together on 1.01 acres in the gated Preserve of Mission Valley community. This impressive single-story home offers 4 bedrooms, 3.5 baths, a dedicated office, game room, and 3-car garage, providing plenty of space to work, relax, and entertain-all without the stairs. Step outside and discover your own private retreat featuring an in-ground pool, perfect for entertaining, unwinding, and enjoying an extended Texas pool season. Solar panels add energy efficiency, while the expansive acre lot offers the space and privacy you've been looking for. With versatile living areas, exceptional outdoor amenities, and the added privacy of a gated community, this New Braunfels home offers the perfect blend of space, comfort, and Hill Country lifestyle.
Exterior Features

Architectural Style Hill Country Carport Spaces 0 Construction Materials Masonry Stone Veneer Stucco Exterior Features Covered Patio Propane Tank - Owned Fencing Back Yard Wood Wire Foundation Details Slab Garage YN Yes Patio And Porch Features Covered Patio Pool Features Fiberglass Heated In Ground Private Waterfall Pool Private YN Yes Roof Composition Shingle View None View YN No Waterfront YN No Window Features Double Pane Windows

Interior Features

Appliances Double Oven Dishwasher Electric Cooktop Electric Range Disposal Microwave Range Hood Built- In Oven Cooktop Water Softener Owned Cooling Central Air Electric2 Units Cooling YN Yes Fireplace Features Gas Log Living Room Wood Burning Fireplace YN Yes Fireplaces Total 1 Flooring Carpet Free Tile Wood Heating Electric Fireplace(s) Multiple Heating Units Solar Heating YN Yes Interior Features All Bedrooms Down Ceiling Fan(s) Separate / Formal Dining Room Double Vanity Game Room Garden Tub / Roman Tub High Ceilings Low Flow Plumbing Fixtures Multiple Dining Areas Open Floorplan Pull Down Attic Stairs Stone Counters Recessed Lighting Separate Shower Walk- In Closet(s) Breakfast Bar Breakfast Area Eat-in Kitchen Kitchen Island Kitchen / Family Room Combo Pantry Laundry Features Washer Hookup Electric Dryer Hookup Inside Main Level Laundry Room Levels One

Property Features

Association Fee 657 Association Fee Frequency Annually Association YN Yes Community Features Gated Listing Terms Cash Conventional FHA VA Loan Property Condition Resale Property Sub Type Single Family Residence Road Surface Type Paved Security Features Gated Community Prewired Controlled Access Sewer Aerobic Septic Spa YN No Utilities High Speed Internet Available Propane Water Source Public


© 2026 Central Texas MLS.
Listing courtesy of Sharene Gordon of Keller Williams Heritage: 210-493-3030.


© 2026 Central Texas Multiple Listing Service, Inc. All rights reserved. IDX information is provided exclusively for consumers' personal, non-commercial use and may not be used for any purpose other than to identify prospective properties consumers may be interested in purchasing. Some properties which appear for sale on the website may no longer be available because they are for instance, under contract, sold or are no longer being offered for sale. Information is deemed reliable but is not guaranteed accurate by the MLS or Vista Real Estate. Data last updated: 2026-10-06T17:06:05.31.
 
https://bt-photos.global.ssl.fastly.net/centraltx/orig_boomver_1_622761-2.jpg https://bt-photos.global.ssl.fastly.net/centraltx/orig_boomver_1_622761-2.jpg https://bt-photos.global.ssl.fastly.net/centraltx/orig_boomver_1_622761-2.jpg
Logo
Vista Real Estate
7446 Honeysuckle Dr
Temple TX, 76502


© 2026 Central Texas MLS.
Listing courtesy of Sharene Gordon of Keller Williams Heritage: 210-493-3030.