Skip To Content

99 Gonzales Ln

La Vernia, TX 78121
  • $251,000
  • STATUS: Active
  • MLS #: 2025110
UPDATED: 195 min ago
$251,000
  • 4
    BEDS
  • 0.67
    ACRES
  • 2
    BATHS
  • 0
    1/2 BATHS
  • 2,176
    SQFT
  • $115
    $/SQFT
Neighborhood:
N/A
Type:
Manufactured Home
Built:
2003
County:
Area:

School Information

Elementary School:
Middle School:
High School:
School District:

Description

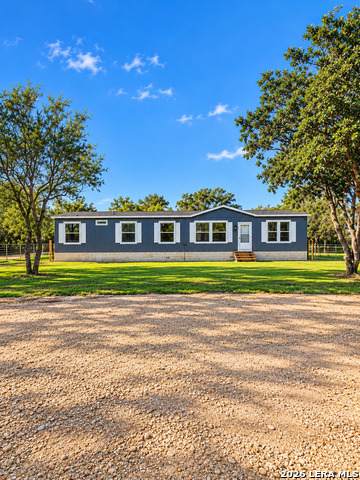
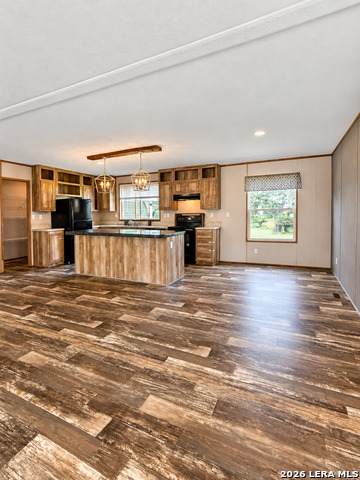
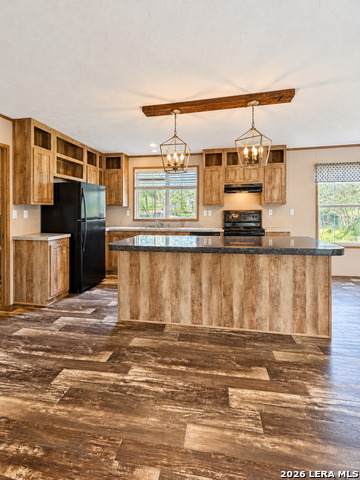
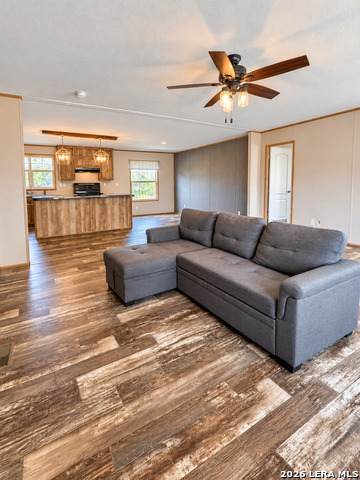
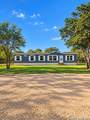
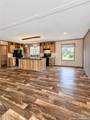
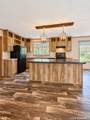
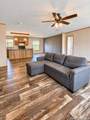
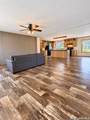
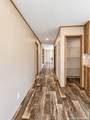
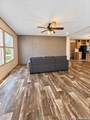
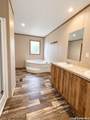
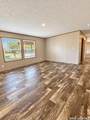
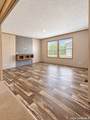
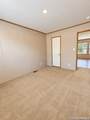
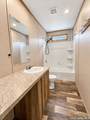
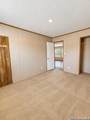
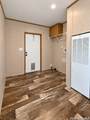
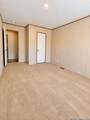
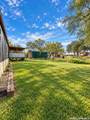
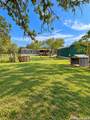
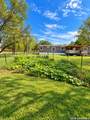
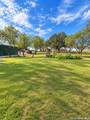
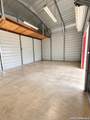
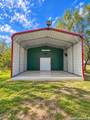
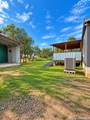
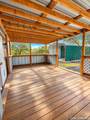
Welcome to this spacious 4-bedroom, 2-bath home situated on .67 acres in La Vernia! Offering two separate living areas, this home provides plenty of space for entertaining, relaxing, or spending time with family. Outside, you'll find an established garden, room for animals, and a detached shop/garage perfect for storage, hobbies, or weekend projects. With a generous lot size and plenty of possibilities, this property offers the space and flexibility you've been looking for. Conveniently located near local shopping, dining, and schools, this home is ready for its next owners. Schedule your showing today! Buyer to independently verify all measurements, square footage, school district information, deed restrictions, permitted animal uses, and any other information deemed important.

Monthly Payment Calculator


LERA MLS © 2026 Information provided courtesy of LERA MLS. All rights reserved. IDX information is provided exclusively for consumers' personal, non-commercial use and may not be used for any purpose other than to identify prospective properties consumers may be interested in purchasing. Information is deemed reliable but is not guaranteed accurate by the LERA MLS or Vista Real Estate. Last updated 2026-11-16T23:32:44.627.
www.viewvistashomes.com/homes/182450179
Print Image

99 Gonzales Ln La Vernia, TX 78121

  • Price: $251,000
  • Status: Active
  • On Site: Days
  • Updated: 195 min ago
  • MLS #: 2025110
4
Beds
2
Baths
0
½ Baths
0.67
Acres
2,176
SQFT
$115
$/SQFT
2003
Built
Neighborhood:
N/A
County:
Wilson
Area:
La Vernia
Elementary School:
La Vernia
Middle School:
La Vernia
High School:
La Vernia
School District:
La Vernia Isd.
Property Description
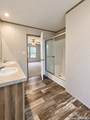
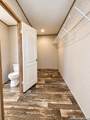
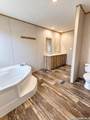
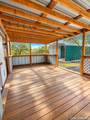
Welcome to this spacious 4-bedroom, 2-bath home situated on .67 acres in La Vernia! Offering two separate living areas, this home provides plenty of space for entertaining, relaxing, or spending time with family. Outside, you'll find an established garden, room for animals, and a detached shop/garage perfect for storage, hobbies, or weekend projects. With a generous lot size and plenty of possibilities, this property offers the space and flexibility you've been looking for. Conveniently located near local shopping, dining, and schools, this home is ready for its next owners. Schedule your showing today! Buyer to independently verify all measurements, square footage, school district information, deed restrictions, permitted animal uses, and any other information deemed important.
Exterior Features

Exterior Cement Fiber Parking Detached Pool Spa None Pool YN No Roof Composition Stories 1 Style Manufactured Home - Double Wide

Interior Features

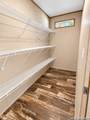
Air Conditioning One Central Bedroom2 Length 6 Bedroom2 Width 6 Bedroom3 Length 6 Bedroom3 Width 6 Bedroom4 Length 6 Bedroom4 Width 6 Fireplace Not Applicable Floor CarpetingLinoleum Heating Central Heating Fuel Electric Inclusions Smoke Alarm Interior Two Living AreaIsland KitchenWalk-In PantryLaundry RoomWalk in Closets Kitchen Length 12 Kitchen Width 10 Living Room Length 10 Living Room Width 10 Master Bath Tub/Shower SeparateDouble Vanity Master Bath Length 4 Master Bath Width 6 Master Bedroom Walk-In ClosetCeiling FanFull Bath Master Bedroom Length 14 Master Bedroom Width 14 Other Rooms Additional Dwelling Window Coverings Some Remain

Property Features

Approx Age 23 Builder Name Unknown Certified Tax Year 2025 Construction Pre-Owned Currently Being Leased No Hoa Mandatory None Neighborhood Amenities None Possession Closing/Funding Proposed Terms ConventionalFHAVA Source Sq Ft Appsl Dist Subdivision Legal Name A0008 Taxed By Multiple Counties No Total Tax 3950.08 Water Sewer Aerobic Septic

Listing information © Copyright 2026 San Antonio Board of REALTORS®, All Rights Reserved.
Listing provided courtesy of Myta Smith of Jason Mitchell Real Estate Tex: myta@luxtxrealty.com, (210) 801-9078.


LERA MLS © 2026 Information provided courtesy of LERA MLS. All rights reserved. IDX information is provided exclusively for consumers' personal, non-commercial use and may not be used for any purpose other than to identify prospective properties consumers may be interested in purchasing. Information is deemed reliable but is not guaranteed accurate by the LERA MLS or Vista Real Estate. Last updated 2026-11-16T23:32:44.627.
 
https://bt-photos.global.ssl.fastly.net/sabor/orig_boomver_1_2025110-2.jpg https://bt-photos.global.ssl.fastly.net/sabor/orig_boomver_1_2025110-2.jpg https://bt-photos.global.ssl.fastly.net/sabor/orig_boomver_1_2025110-2.jpg
Logo
Vista Real Estate
7446 Honeysuckle
Temple TX, 76502