Skip To Content

9907 Belmore Cv

San Antonio, TX 78245
  • $254,000
  • STATUS: Price Change
  • MLS #: 2010007
Price Reduced
UPDATED: 71 min ago
$254,000
  • 4
    BEDS
  • 0.11
    ACRES
  • 2
    BATHS
  • 1
    1/2 BATHS
  • 2,488
    SQFT
  • $102
    $/SQFT
Neighborhood:
Type:
Single-Family Home
Built:
2014
County:
Area:

School Information

Elementary School:
Middle School:
High School:
School District:

Description

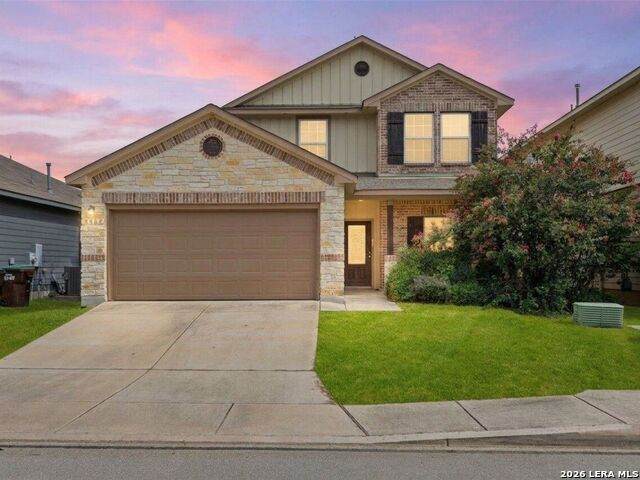
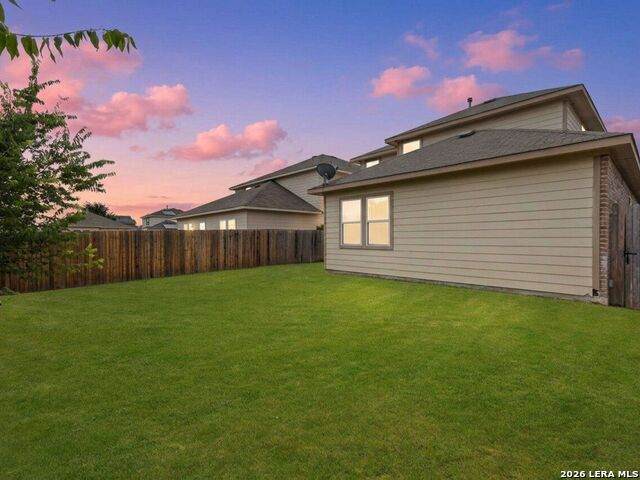
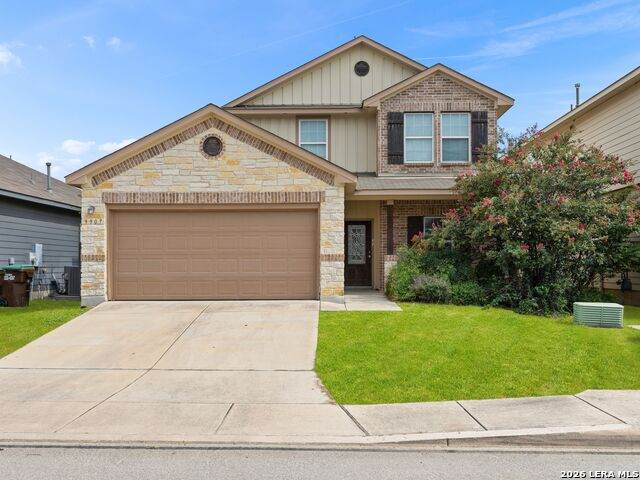
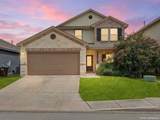
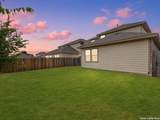
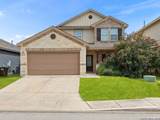
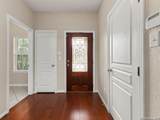
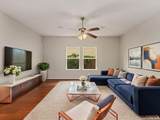
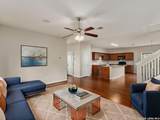
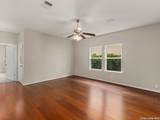
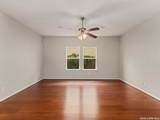
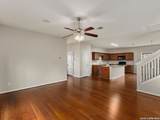
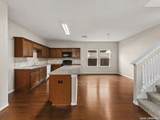
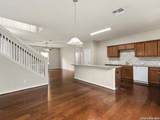
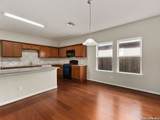
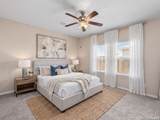
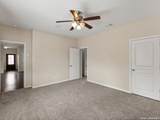
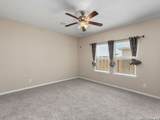
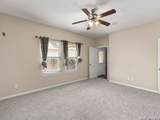
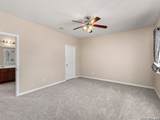
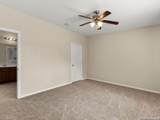
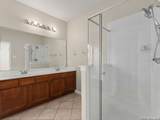
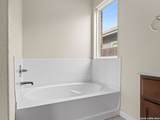
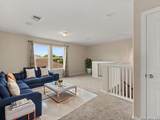
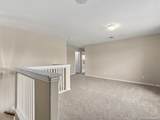
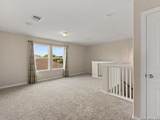
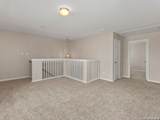
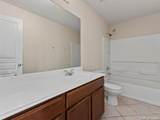
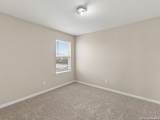
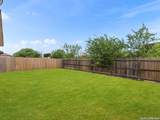
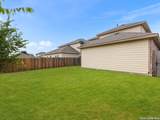
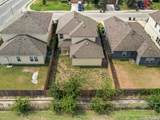
Step into refined comfort in this beautifully refreshed home, ideally situated in an established neighborhood near the elementary school. Designed for effortless everyday living and entertaining, the spacious kitchen features a large center island and flows seamlessly into the dining area. Upstairs, a generous flex space provides plenty of versatility for a second living area, game room, playroom, or home office. The private primary suite offers a relaxing retreat with a spa-inspired bath featuring a soaking tub and separate shower. Fresh interior paint and new carpet create a crisp, updated feel throughout, while the peaceful backyard with no rear neighbors adds an extra sense of privacy. Thoughtfully refreshed and ready to enjoy, this inviting home blends comfort, flexibility, and functionality.

Monthly Payment Calculator

LERA MLS

© 2026 Information provided courtesy of LERA MLS. All rights reserved. IDX information is provided exclusively for consumers' personal, non-commercial use and may not be used for any purpose other than to identify prospective properties consumers may be interested in purchasing. Information is deemed reliable but is not guaranteed accurate by the LERA MLS or Vista Real Estate. Last updated 2026-10-06T16:33:04.77.
www.viewvistashomes.com/homes/180297590
Print Image

9907 Belmore Cv San Antonio, TX 78245

  • Price: $254,000
  • Status: Price Change
  • On Site: Days
  • Updated: 71 min ago
  • MLS #: 2010007
4
Beds
2
Baths
1
½ Baths
0.11
Acres
2,488
SQFT
$102
$/SQFT
2014
Built
Neighborhood:
kriewald
County:
Bexar
Area:
San Antonio
Elementary School:
Michael
Middle School:
Rayburn Sam
High School:
John Jay
School District:
Northside
Property Description
Step into refined comfort in this beautifully refreshed home, ideally situated in an established neighborhood near the elementary school. Designed for effortless everyday living and entertaining, the spacious kitchen features a large center island and flows seamlessly into the dining area. Upstairs, a generous flex space provides plenty of versatility for a second living area, game room, playroom, or home office. The private primary suite offers a relaxing retreat with a spa-inspired bath featuring a soaking tub and separate shower. Fresh interior paint and new carpet create a crisp, updated feel throughout, while the peaceful backyard with no rear neighbors adds an extra sense of privacy. Thoughtfully refreshed and ready to enjoy, this inviting home blends comfort, flexibility, and functionality.
Exterior Features

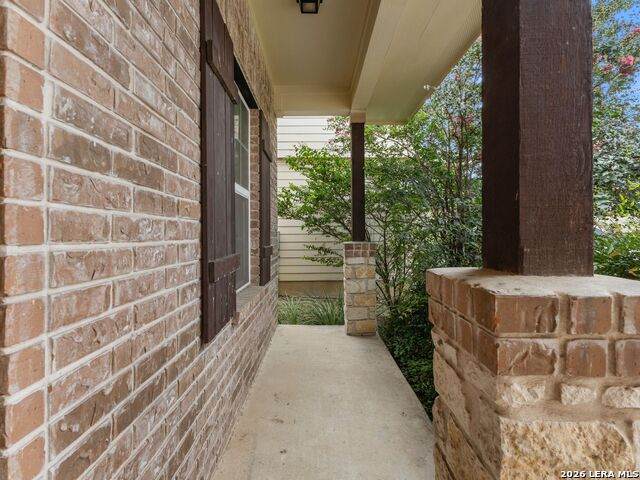
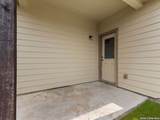
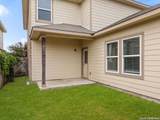
Exterior BrickStone/RockCement Fiber Exterior Features Covered PatioPrivacy FenceDouble Pane WindowsMature Trees Home Faces South Lot Description Cul-de-Sac/Dead EndMature Trees (ext feat)Level Lot Improvements Street PavedCurbsSidewalksAsphaltCity Street Parking Two Car GarageAttached Pool Spa None Pool YN No Roof Composition Stories 2 Style Two StoryTraditional

Interior Features

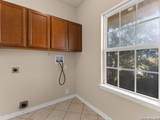
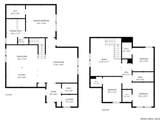
Air Conditioning One Central Bedroom2 Length 8 Bedroom2 Width 11 Bedroom3 Length 9 Bedroom3 Width 12 Bedroom4 Length 9 Bedroom4 Width 11 Dining Room Length 14 Dining Room Width 10 Energy Efficiency Double Pane WindowsCeiling Fans Entry Room Length 7 Entry Room Width 8 Family Room Length 14 Family Room Width 17 Fireplace Not Applicable Fireplaces 0 Floor CarpetingCeramic TileVinyl Foundation Slab Heating Central Heating Fuel Natural Gas Inclusions Ceiling FansWasher ConnectionDryer ConnectionMicrowave OvenStove/RangeGas CookingDisposalDishwasherIce Maker ConnectionSmoke AlarmSolid Counter TopsCity Garbage service Interior Two Living AreaEat-In KitchenIsland KitchenBreakfast BarHigh CeilingsOpen Floor PlanCable TV AvailableHigh Speed InternetLaundry Main LevelLaundry RoomWalk in Closets Kitchen Length 14 Kitchen Width 9 Living Room Length 18 Living Room Width 20 Master Bath Tub/Shower SeparateDouble Vanity Master Bath Length 8 Master Bath Width 11 Master Bedroom DownStairsWalk-In ClosetCeiling FanFull Bath Master Bedroom Length 13 Master Bedroom Width 15 Utility Room Length 7 Utility Room Width 5 Window Coverings Some Remain

Property Features

Approx Age 12 Builder Name Unknown Certified Tax Year 2025 Construction Pre-Owned Hoa Fee1 242 Hoa Frequency Annually Hoa Mandatory Mandatory Hoa Name1 KRIEWALD PLACE ASSOCIATION Multiple Hoa No Neighborhood Amenities None Possession Closing/Funding Potential Short Sale No Proposed Terms ConventionalFHAVACash Source Sq Ft Appsl Dist Subdivision Legal Name KRIEWALD RD UT-1 Taxed By Multiple Counties No Total Tax 5755 Water Sewer City

Listing information © Copyright 2026 San Antonio Board of REALTORS®, All Rights Reserved.
Listing provided courtesy of Inaky Strick of Kuper Sotheby's Int'l Realty: inaky.strick@kupersir.com, (832) 922-8218.
LERA MLS

© 2026 Information provided courtesy of LERA MLS. All rights reserved. IDX information is provided exclusively for consumers' personal, non-commercial use and may not be used for any purpose other than to identify prospective properties consumers may be interested in purchasing. Information is deemed reliable but is not guaranteed accurate by the LERA MLS or Vista Real Estate. Last updated 2026-10-06T16:33:04.77.
 
https://bt-photos.global.ssl.fastly.net/sabor/orig_boomver_1_2010007-2.jpg https://bt-photos.global.ssl.fastly.net/sabor/orig_boomver_1_2010007-2.jpg https://bt-photos.global.ssl.fastly.net/sabor/orig_boomver_1_2010007-2.jpg
Logo
Vista Real Estate
7446 Honeysuckle Dr
Temple TX, 76502