



Description
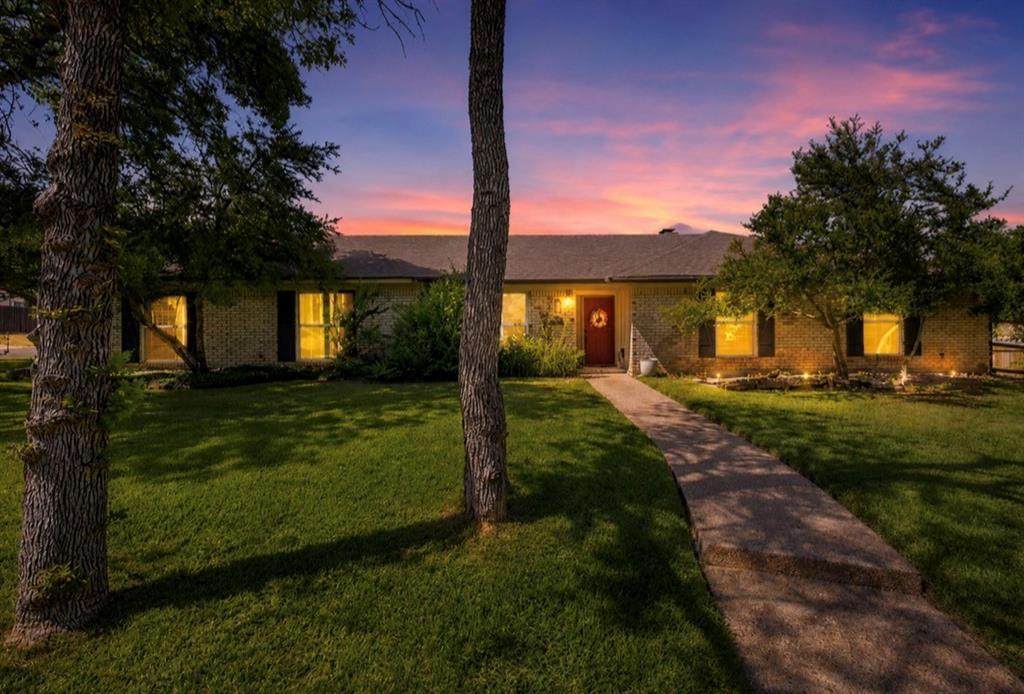
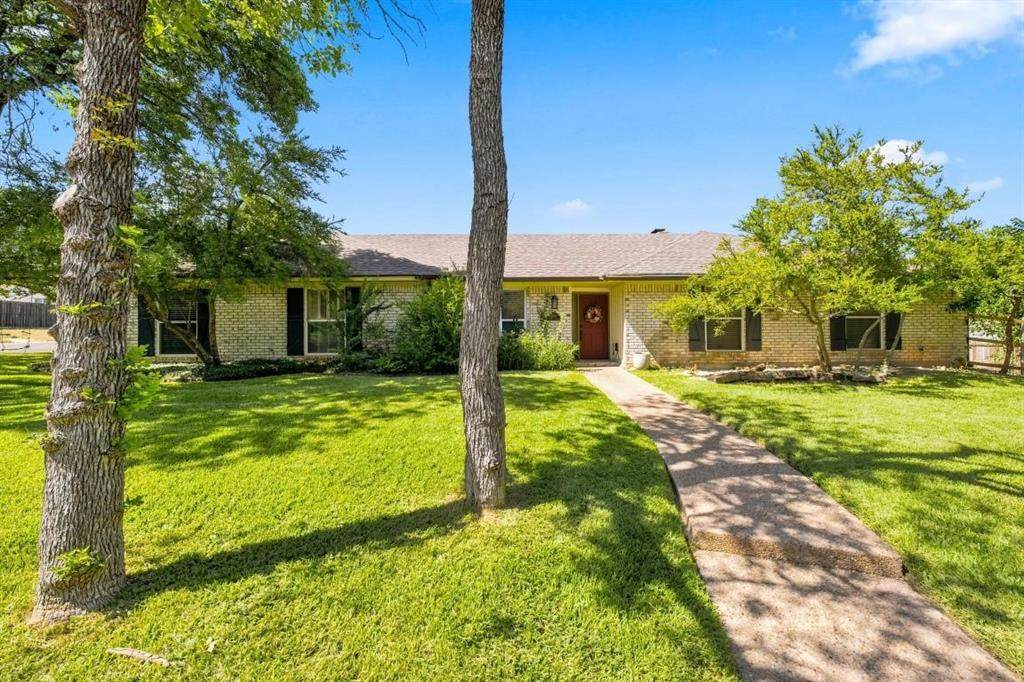
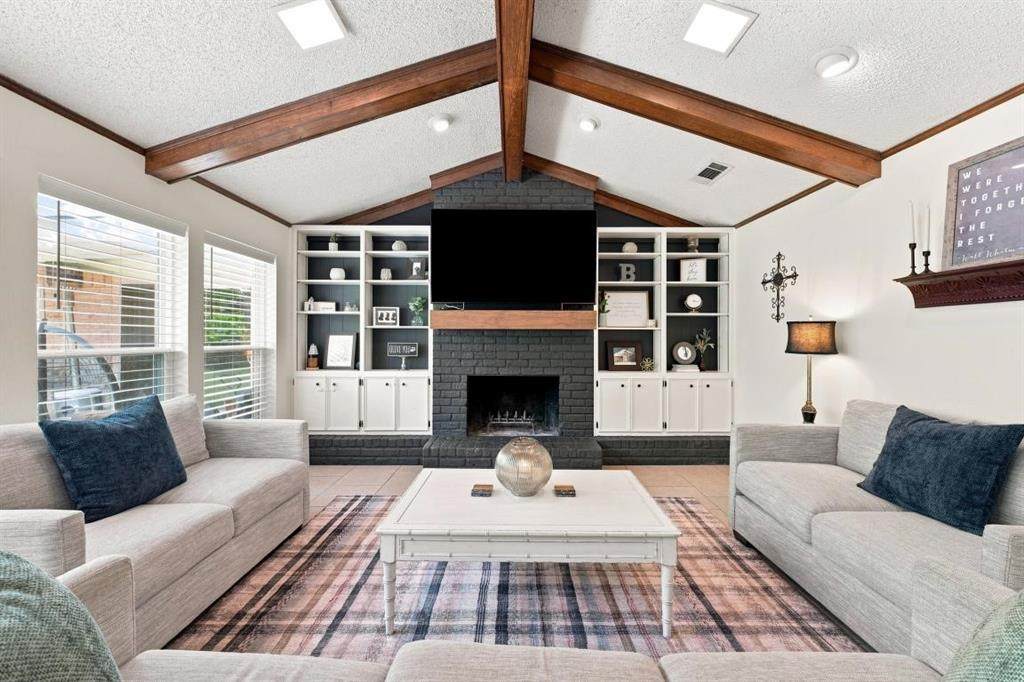
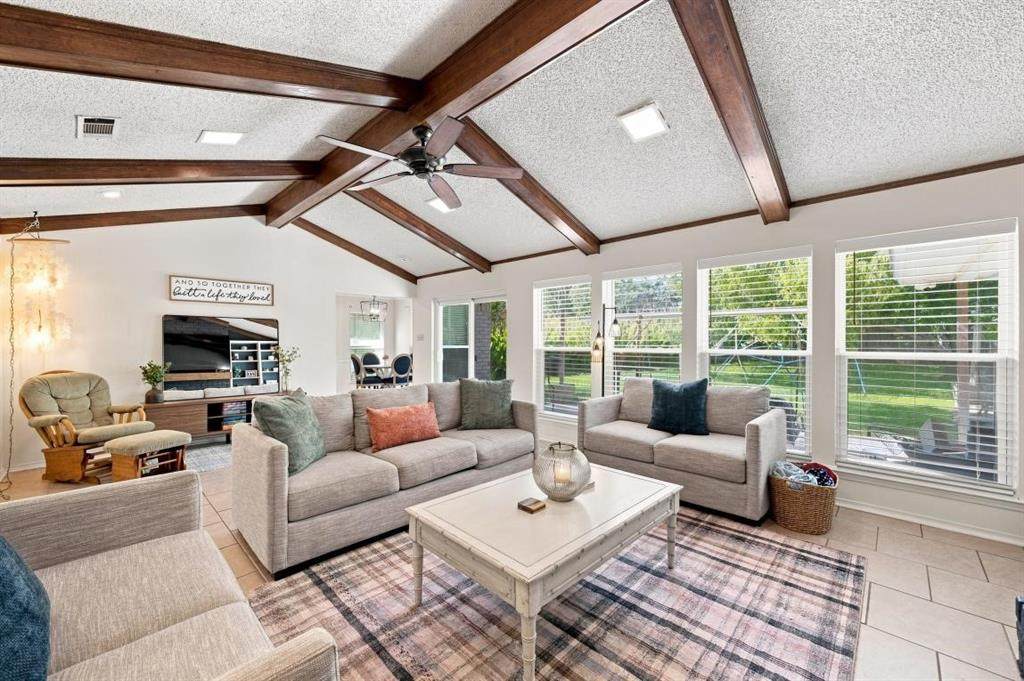
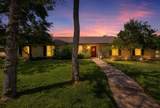
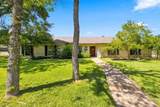
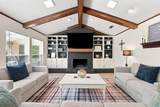
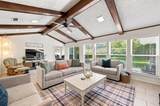
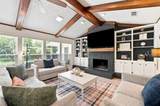
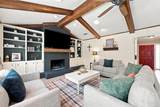
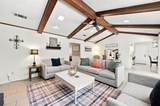
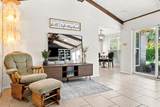
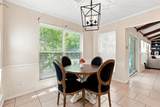
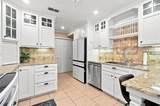
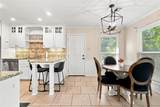
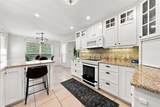
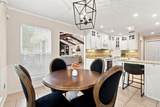
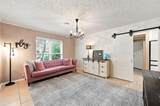
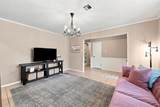
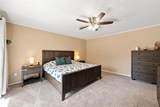
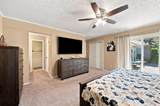
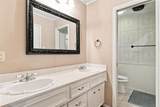
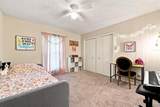
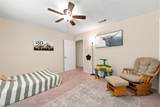
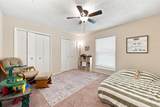
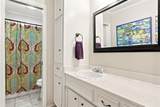
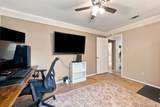
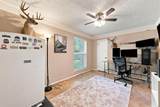
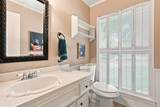
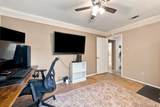
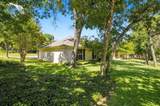
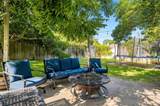
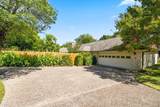
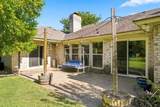
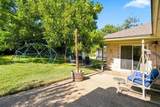
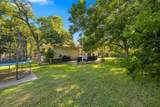
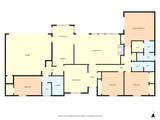
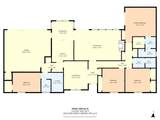
Welcome to 9909 Forest Shadows Drive, tucked away on a quiet, tree-lined street in the heart of Woodway! With no through traffic, Forest Shadows offers a peaceful neighborhood setting where you’ll find neighbors out walking, kids playing and a wonderful mix of longtime residents and growing households.This spacious 4-bedroom, 2.5-bath home offers approximately 2,299 square feet with a flexible floor plan designed to fit a variety of lifestyles. The oversized living room is full of character with vaulted ceilings, exposed beams, a wood-burning fireplace, built-ins and large windows that fill the space with natural light. The updated kitchen features granite countertops, abundant cabinetry and convenient access from the garage, while the isolated fourth bedroom provides the perfect option for guests, a home office or additional living space.Step outside to enjoy multiple patio areas, mature trees and a generously sized yard with plenty of room to relax, entertain or play. The home also offers additional parking for a boat or RV.Location is hard to beat! Enjoy being just minutes from Poage Park, Woodway Elementary, Midway schools, H-E-B and the many shopping, dining and everyday conveniences along the Woodway Drive corridor.And to make this home even easier to make your own, the seller is offering up to $10,000 toward buyer closing costs or other allowable expenses with an acceptable offer—giving the next owner added flexibility to personalize the home to their style.Come see why this established Woodway neighborhood continues to be such a special place to call home!
-
4BEDS
-
0.32ACRES
-
2BATHS
-
11/2 BATHS
-
2,299SQFT
-
$170$/SQFT
School Information
Description
Welcome to 9909 Forest Shadows Drive, tucked away on a quiet, tree-lined street in the heart of Woodway! With no through traffic, Forest Shadows offers a peaceful neighborhood setting where you’ll find neighbors out walking, kids playing and a wonderful mix of longtime residents and growing households.This spacious 4-bedroom, 2.5-bath home offers approximately 2,299 square feet with a flexible floor plan designed to fit a variety of lifestyles. The oversized living room is full of character with vaulted ceilings, exposed beams, a wood-burning fireplace, built-ins and large windows that fill the space with natural light. The updated kitchen features granite countertops, abundant cabinetry and convenient access from the garage, while the isolated fourth bedroom provides the perfect option for guests, a home office or additional living space.Step outside to enjoy multiple patio areas, mature trees and a generously sized yard with plenty of room to relax, entertain or play. The home also offers additional parking for a boat or RV.Location is hard to beat! Enjoy being just minutes from Poage Park, Woodway Elementary, Midway schools, H-E-B and the many shopping, dining and everyday conveniences along the Woodway Drive corridor.And to make this home even easier to make your own, the seller is offering up to $10,000 toward buyer closing costs or other allowable expenses with an acceptable offer—giving the next owner added flexibility to personalize the home to their style.Come see why this established Woodway neighborhood continues to be such a special place to call home!
© 2026 North Texas Real Estate Information Systems. All rights reserved. IDX information is provided exclusively for consumers' personal, non-commercial use and may not be used for any purpose other than to identify prospective properties consumers may be interested in purchasing. Information is deemed reliable but is not guaranteed accurate by the MLS or Vista Real Estate. The data relating to real estate for sale or lease on this web site comes in part from NTREIS. Real estate listings held by brokerage firms other than Vista Real Estate are marked with the NTREIS logo or an abbreviated logo and detailed information about them includes the name of the listing broker. Data last updated 2026-10-08T23:43:40.247.
 Listing information © 2026 North Texas Real Estate Information System.