


Description
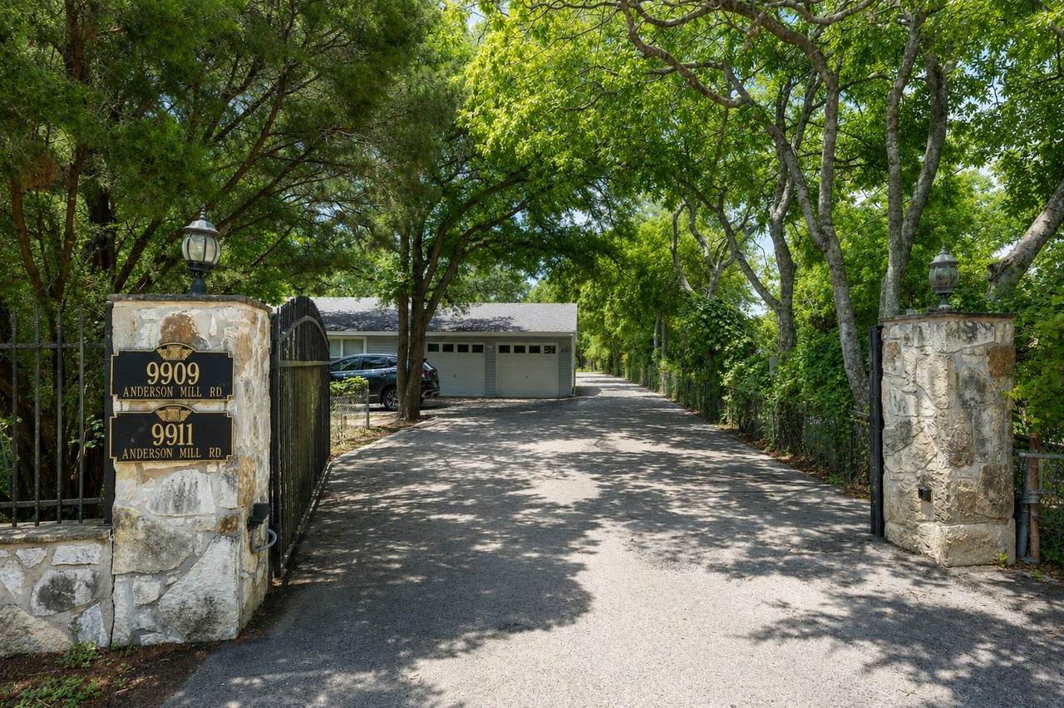
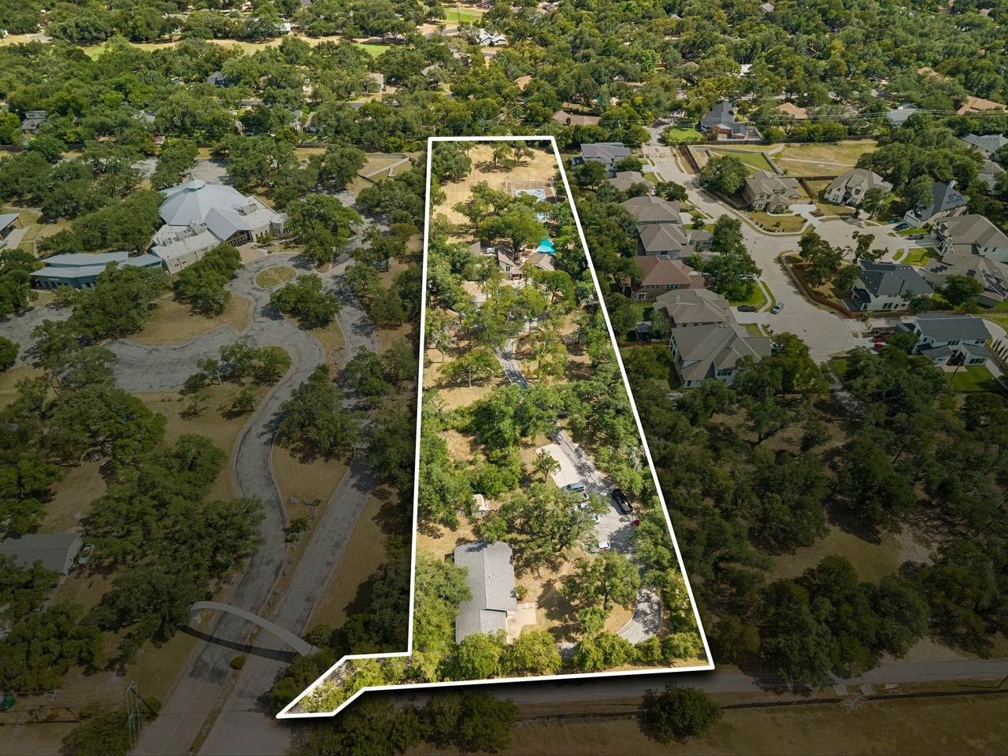
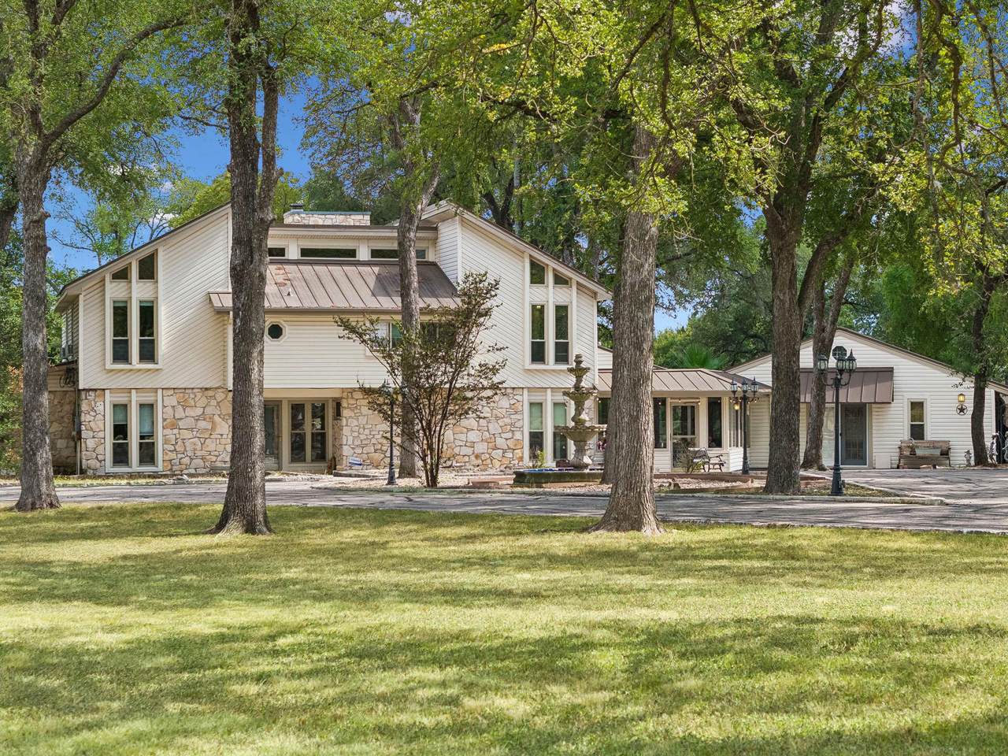
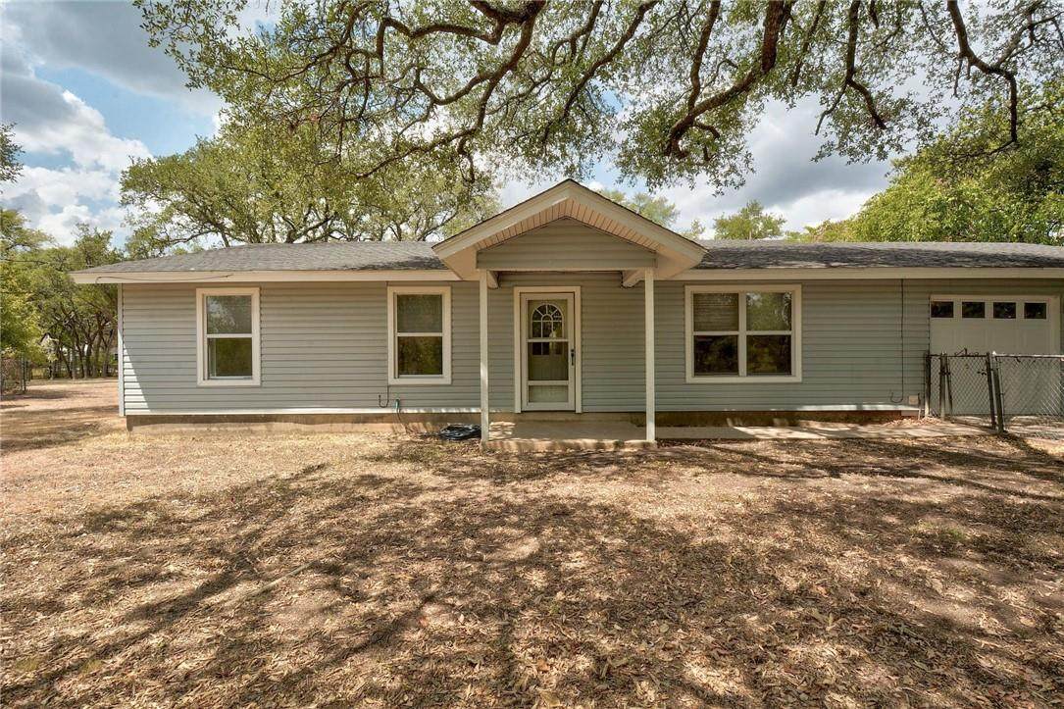
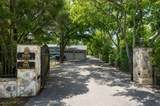
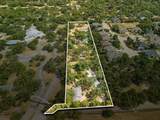
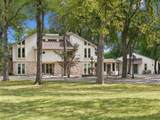
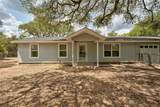
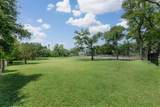
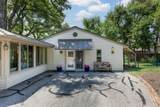
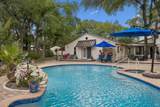
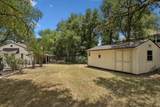
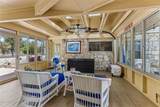
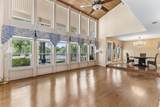
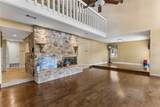
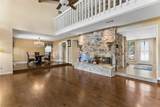
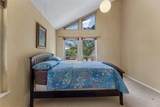
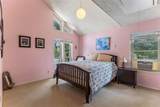
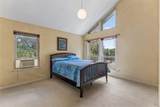
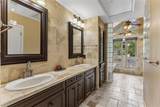
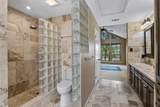
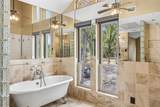
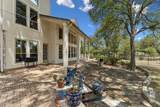
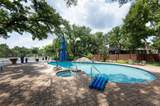
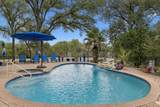
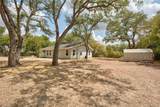
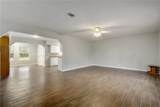
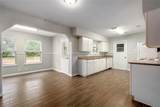
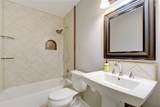
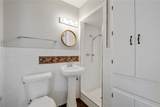
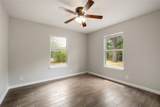
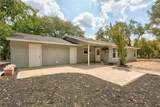
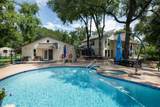
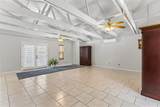
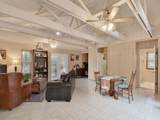
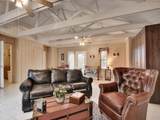
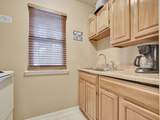
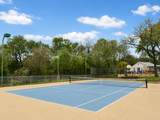
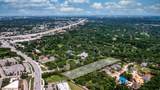
**Rare 3 acre estate in Northwest Austin—inside Austin city limits.** Offering a remarkable combination of land, privacy, multiple residences, and resort-style amenities, 9911 Anderson Mill Road is an opportunity that is increasingly difficult to replicate in Austin. The expansive, relatively level property feels worlds away from a typical city lot, yet its Northwest Austin location provides convenient access to U.S. 183, FM 620 and SH 45, connecting the property to major employment, shopping, dining and entertainment destinations throughout the Austin area. Set beneath mature trees and surrounded by expansive lawns, the property includes three residential structures totaling approximately 5,086 square feet of conditioned space, with a combined 9 bedrooms and 6.5 baths. The multi-structure configuration creates exceptional flexibility for **multigenerational living, guest accommodations, private offices, studios, extended stays or income-producing use**. The grounds are a defining feature. A private in-ground pool and spa with rock waterfall, extensive patio and entertaining areas, and a fenced tennis court transform the acreage into a private recreational retreat. Beyond these amenities, substantial open lawn and tree-covered areas reinforce the scale, privacy and versatility of the property. For buyers thinking beyond today's use, 3.01 relatively level acres with multiple existing structures in Austin, Texas 78750 also present compelling long-term optionality. The property may appeal to an owner-user, investor or buyer considering a strategic land hold, live/work concept, repositioning or future redevelopment. Any alternative or future use is subject to independent verification of zoning, restrictions, utilities, entitlements and City of Austin requirements. More than a residence, this is 3+ acres of possibility within Austin city limits —a private estate today with the land, location and flexibility to accommodate a wide range of visions for tomorrow.
-
9BEDS
-
3.01ACRES
-
6BATHS
-
11/2 BATHS
-
5,086SQFT
-
$492$/SQFT
School Information
Description
**Rare 3 acre estate in Northwest Austin—inside Austin city limits.** Offering a remarkable combination of land, privacy, multiple residences, and resort-style amenities, 9911 Anderson Mill Road is an opportunity that is increasingly difficult to replicate in Austin. The expansive, relatively level property feels worlds away from a typical city lot, yet its Northwest Austin location provides convenient access to U.S. 183, FM 620 and SH 45, connecting the property to major employment, shopping, dining and entertainment destinations throughout the Austin area. Set beneath mature trees and surrounded by expansive lawns, the property includes three residential structures totaling approximately 5,086 square feet of conditioned space, with a combined 9 bedrooms and 6.5 baths. The multi-structure configuration creates exceptional flexibility for **multigenerational living, guest accommodations, private offices, studios, extended stays or income-producing use**. The grounds are a defining feature. A private in-ground pool and spa with rock waterfall, extensive patio and entertaining areas, and a fenced tennis court transform the acreage into a private recreational retreat. Beyond these amenities, substantial open lawn and tree-covered areas reinforce the scale, privacy and versatility of the property. For buyers thinking beyond today's use, 3.01 relatively level acres with multiple existing structures in Austin, Texas 78750 also present compelling long-term optionality. The property may appeal to an owner-user, investor or buyer considering a strategic land hold, live/work concept, repositioning or future redevelopment. Any alternative or future use is subject to independent verification of zoning, restrictions, utilities, entitlements and City of Austin requirements. More than a residence, this is 3+ acres of possibility within Austin city limits —a private estate today with the land, location and flexibility to accommodate a wide range of visions for tomorrow.
© 2026 Austin Board of REALTORS® (alternatively, from ACTRIS). All information provided is deemed reliable but is not guaranteed and should be independently verified. The Austin Board of REALTORS®, ACTRIS and their affiliates provide the MLS and all content therein “AS IS” and without any warranty, express or implied.The information provided is for consumers' personal, non-commercial use and may not be used for any purpose other than to identify prospective properties consumers may be interested in purchasing. Data last updated: 2026-10-06T17:00:40.827.
 Based on information submitted to the MLS GRID as of 2026-10-06T17:00:40.827 (date and time MLS GRID Data was obtained).
All data is obtained from various sources and may not have been verified by broker or MLS GRID. Supplied
Open House Information is subject to change without notice. All information should be independently reviewed and verified for accuracy. Properties may or may not be listed by the office/agent presenting the information.
Click here for MLS GRID DMCA Notice